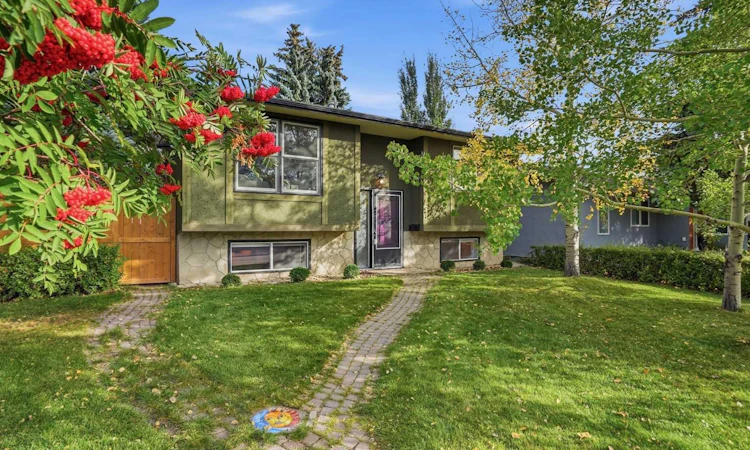
For Sale: 256 Silverview Way NW, Calgary, AB - REW
Boost your listing
Listing featured. Your listing will be featured on REW.
View featured placement
$649,900
4 bd • 2 ba • 952 sf • House

256 Nw Silverview WayCalgary, AB, T3B 3K3

Silver Springs
  • 4 Bed
  • 2 Bath
  • 952 Sqft
  • House

About this home

Welcome to 256 Silverview Way NW, a charming bi-level situated on a quiet street directly across from a large park with no neighbours in front. Located in the highly desirable community of Silver Springs, this home offers an exceptional location close to everything the neighbourhood has to offer. You are just minutes from Silver Springs School, the Silver Springs Outdoor Pool and outdoor skating rink, the Botanical Gardens of Silver Springs, Bowmont Park, Silver Springs Golf & Country Club, and approximately 10 minutes from CF Market Mall. This cozy and well-cared-for home offers 4 bedrooms, with 2 bedrooms on the main level and 2 downstairs, making it a great option for families, first-time buyers, or anyone looking to get into an established NW community at great value. The home has seen a number of thoughtful updates, including newer bathroom fans, a maple wood railing, updated light fixtures, a newer deck and railing, and newer fences and gates. A new washer and dryer were purchased in June 2026 and come with a 5-year warranty, while new water-efficient toilets were installed in August 2026. Outside, the oversized garage provides plenty of additional space and is ready for your imagination, whether you envision extra storage, a workshop, or space for your next project. With a large park right outside your front door, Bowmont Park and its extensive pathway system nearby, and some of Silver Springs’ best recreational amenities just minutes away, this is a fantastic opportunity to own a well-maintained home in one of NW Calgary’s most established and desirable communities.
Listed by: Phillip Yeh, RE/MAX Real Estate (Mountain View)

Home facts and features

Price details
List Price
Home facts
Bedrooms
4
Full Bathrooms
2
Parking Spaces
2
Property Type
House
Lot Size
5500 ft²
Frontage
68.21 sqft
Year Built
Built in 1973 (53 yrs old)
Style
Bi-Level
Exterior Finish
Stucco, Wood Frame, Wood Siding
Heating Type
Natural Gas, Forced Air
Basement Details
Full
Features
Ceiling Fan(s), Central Vacuum, Deck, In Basement, No Smoking Home, Park, Playground, Pool, Schools Nearby, Shopping Nearby, Street Lights, Walking/bike Paths, Wet Bar
Appliances
Dishwasher, Dryer, Range Hood, Refrigerator, Stove, Washer
Community
Agent details
Primary Agent
Primary Broker
RE/MAX Real Estate (Mountain View)
Listing details
Days on REW
1 Day
MLS® Number
A2348471
Source
Pillar 9
Board
Calgary Real Estate Board
Is this your listing? Help it to stand out.

Mortgage Calculator

Estimated Payments
Purchase Price
Mortgage Total
Down Payment
Amortization
25 Years
Interest Rate
3.99%

Connect with our mortgage partner

Gurkirat Athwal

Gurkirat Athwal

CIBC Mortgage

Mortgages, made clear. Bank-trained underwriting meets real estate expertise — for buyers, owners, and investors alike.

Connect with a mortgage expert

The displayed rates are provided as guidance only, are not guaranteed, or are to be considered an approval of credit. Approval will be based solely on your personal situation. You are encouraged to speak with a Mortgage Professional for the most accurate information and to determine your eligibility.

Property Insights

Silver Springs School
  • n/a
  • -
  • In Catchment
St. Sylvester School
  • n/a
  • -
  • In Catchment
Bowness High School
  • n/a
  • -
  • In Catchment
Mac Islamic School - Calgary Chapter
  • n/a
  • -
  • In Catchment
W.O. Mitchell School
  • n/a
  • -
  • In Catchment
West Dalhousie School
  • n/a
  • -
  • In Catchment
Thomas B Riley School
  • n/a
  • -
  • In Catchment
Bowcroft School
  • n/a
  • -
  • In Catchment
Start Outreach
  • n/a
  • -
  • In Catchment
F. E. Osborne School
  • n/a
  • -
  • In Catchment
School catchments and distances are intended to be used as reference only. To verify enrolment eligibility for a property, contact the school directly.Report Incorrect Info
Listing data is subject to copyright, disclaimer, and additional requirements from the data provider. See our Terms of Use for terms applicable to this listing. Listing data was last updated on 2026-09-28.
We use cookies and other technologies for functionality, security, and to provide you with a personalized experience on our online services. By continuing to use our online services, you agree to our Privacy Policy and Terms of Use. For information on how to adjust your privacy settings, visit our Cookie Policy.
Dismiss

