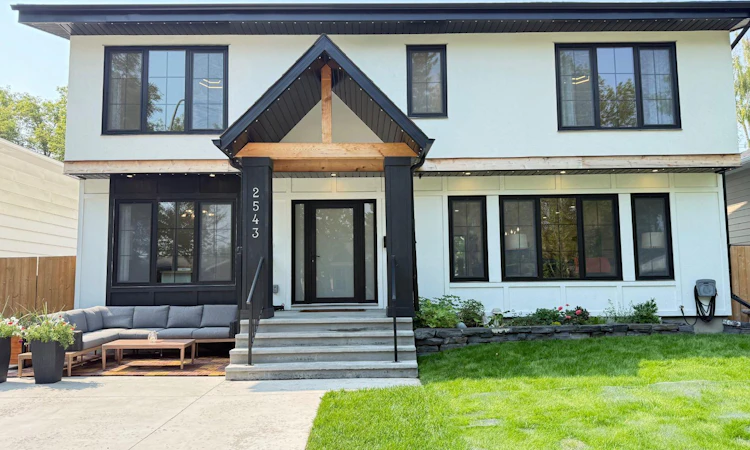
For Sale: 2543 Chicoutimi Drive NW, Calgary, AB - REW
Boost your listing
Listing featured. Your listing will be featured on REW.
View featured placement
$1,429,000
5 bd 5 ba 2360 sf House

2543 Chicoutimi Drive NWCalgary, AB, T2L 0W4

Charleswood
  • 5 Bed
  • 5 Bath
  • 2360 Sqft
  • House

About this home

OPEN HOUSE TODAY!!!! 1:00 - 4:00 PM ..............Set on a quiet, tree lined street in Charleswood, this beautifully finished 5 bedroom, 4.5 bathroom home offers more than 3,200 sq. ft. of developed living space, a west facing backyard and a location that puts some of NW Calgary’s best amenities within walking distance. Inside, white oak hardwood carries through the bright main floor where the living room is anchored by a fireplace and built-in shelving. The kitchen is designed for both everyday life and entertaining with quartz countertops, a large island with additional storage, walk-in pantry, gas cooktop and built-in ovens. The adjoining dining area opens directly to the backyard, while a separate home office and spacious mudroom provide the practical spaces a busy household needs. Upstairs, 14’ vaulted ceilings bring an impressive sense of space to the bonus room, but one of the most distinctive features is the bedroom layout: all three upper bedrooms have their own ensuite. The primary bedroom includes a custom walk in closet and 6 piece ensuite with dual vanities, glass enclosed shower and freestanding soaker tub. A large upper laundry room with sink keeps laundry conveniently located near the bedrooms. The fully developed lower level adds two bedrooms, a full bathroom, family room with a second fireplace, wet bar, games area and excellent storage, providing flexible space for teenagers, guests or extended family. Outside, the professionally landscaped west facing backyard features a deck and fire pit for summer evenings, while Gemstone exterior lighting provides customizable lighting year round. The tandem double garage offers another bonus with additional space above, ideal for a studio, gym or creative space. Charleswood is known for its mature trees, parks and central NW location, and from here much of daily life can be done on foot. Brentwood Village is approximately a 10 minute walk, Brentwood LRT Station about 12 minutes and the University of Calgary about 15 minutes. Confederation Park, Triwood Community Centre, McMahon Stadium and area schools are nearby, with Foothills Medical Centre, Nose Hill Park and downtown Calgary just minutes away. To make the move even easier, prior to possession the furnace will be serviced, carpets and vents professionally cleaned. Space, functionality, outdoor living and a genuinely walkable Charleswood location come together in a home designed for how families actually live.
Listed by: Craig Barnes, CIR Realty

Home facts and features

Price details
List Price
Home facts
Bedrooms
5
Full Bathrooms
4
Partial Bathrooms
1
Parking Spaces
2
Property Type
House
Lot Size
5228 ft²
Frontage
51.05 ft
Year Built
Built in 1970 (56 yrs old)
Style
2 Storey
Heating Type
Forced Air,Natural Gas
Cooling
Central Air
Basement Details
Full
Features
Back Lane, Bar, Bbq Gas Line, City Lot, Closet Organizers, Electric, Fire Pit, Front Yard, Garden, High Ceilings, Kitchen Island, Landscaped, Lawn, Lighting, No Smoking Home, Pantry, Private Yard, Quartz Counters, Recessed Lighting, Rectangular Lot, Schools Nearby, Soaking Tub, Street Lighting, Street Lights, Tankless Hot Water, Upper Level, Vaulted Ceiling(s), Wet Bar
Amenities
Shopping Nearby, Storage
Appliances
Bar Fridge, Built-in Oven, Central Air Conditioner, Dishwasher, Double Oven, Garage Control(s), Gas Cooktop, Microwave, Range Hood, Refrigerator, Tankless Water Heater, Washer/Dryer, Window Coverings
Community
Agent details
Primary Agent
Primary Broker
CIR Realty
Listing details
Days on REW
1 Day
MLS® Number
A2337360
Source
Pillar 9
Board
Calgary Real Estate Board
Is this your listing? Help it to stand out.

Mortgage Calculator

Estimated Payments
Purchase Price
Mortgage Total
Down Payment
Amortization
25 Years
Interest Rate
3.99%

Connect with our mortgage partner

Glenn Jorgensen

Glenn Jorgensen

EBS Modern Mortgage Group

No Fees, Great Rates - 15 minutes with us, could save you thousands.

Connect with a mortgage expert

The displayed rates are provided as guidance only, are not guaranteed, or are to be considered an approval of credit. Approval will be based solely on your personal situation. You are encouraged to speak with a Mortgage Professional for the most accurate information and to determine your eligibility.

Property Insights

Senator Patrick Burns School
  • n/a
  • -
  • In Catchment
Banff Trail School
  • n/a
  • -
  • In Catchment
Brentwood School
  • n/a
  • -
  • In Catchment
St. Luke Bilingual Elementary School
  • n/a
  • -
  • In Catchment
William Aberhart High School
  • n/a
  • -
  • In Catchment
Collingwood School
  • n/a
  • -
  • In Catchment
St. Francis High School
  • n/a
  • -
  • In Catchment
St. Margaret School
  • n/a
  • -
  • In Catchment
Captain John Palliser School
  • n/a
  • -
  • In Catchment
Branton School
  • n/a
  • -
  • In Catchment
School catchments and distances are intended to be used as reference only. To verify enrolment eligibility for a property, contact the school directly.Report Incorrect Info
Listing data is subject to copyright, disclaimer, and additional requirements from the data provider. See our Terms of Use for terms applicable to this listing. Listing data was last updated on 2026-08-15.
We use cookies and other technologies for functionality, security, and to provide you with a personalized experience on our online services. By continuing to use our online services, you agree to our Privacy Policy and Terms of Use. For information on how to adjust your privacy settings, visit our Cookie Policy.
Dismiss

