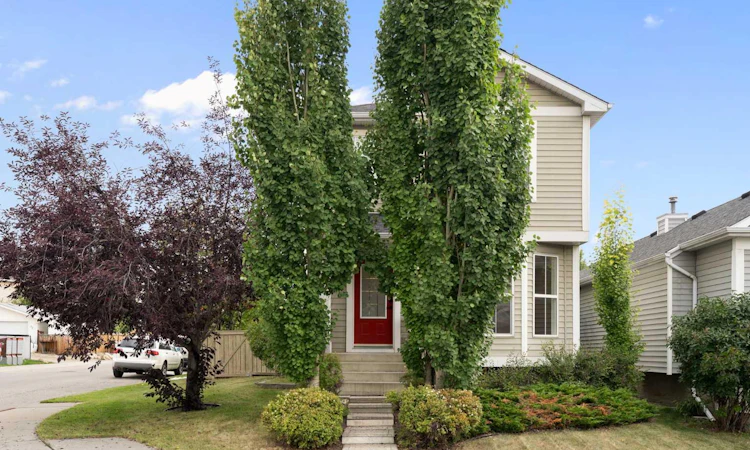
For Sale: 254 Tuscany Drive NW, Calgary, AB - REW
Boost your listing
Listing featured. Your listing will be featured on REW.
View featured placement
$559,900
3 bd 2 ba 1179 sf House

254 Tuscany Drive NWCalgary, AB, T3L 2H9

Tuscany
  • 3 Bed
  • 2 Bath
  • 1179 Sqft
  • House

About this home

Set on a large corner lot on a quiet street in one of the community's most sought-after pockets, this two-storey home offers space to grow into, with three bedrooms and one and a half bathrooms giving everyone room to spread out. The sunny, established backyard, thick with easy to care for mature bushes and perennials, becomes the spot where summer actually happens: The large deck and patio has a permanent gas line making weeknight barbecues an easy habit. For anyone who's wished for real workshop or storage space, the oversized double detached garage (23'3"x 19'3") delivers, complete with a built-in workbench and shelving already in place. A shed adds extra storage for bikes, tools, and the everyday overflow that comes with family life. In the kitchen, an island anchors the room and creates the perfect meal prep space, with a pantry and no shortage of cupboard space for a family that actually cooks. The fridge, stove, dishwasher, and hood fan have all been recently updated. A newer washer and upstairs toilet are additional recent updates that have been added to the home, with a water filtration system with carbon filters is already installed, and vacu-flow is roughed in and ready to go. The Poly B plumbing has already been upgraded to PEX, a peace-of-mind update that is appreciated in Tuscany and surrounding communities. The basement sits unspoiled with roughed-in plumbing, ready for a family to finish on their own timeline. The home has been professionally cleaned throughout, carpets included, ahead of hitting the market. Located in a prime spot within Tuscany, one block walk to the bus stop, school, and playground, a five-minute walk to the Tuscany C-Train station for an easy ride straight to the University of Calgary, and about six blocks to the shops, cafes, and everyday amenities at Tuscany Market. Families here have their pick of some of the top-rated public schools in the city, close enough to walk or bike to. When the weekend calls for mountains instead of errands, Crowchild Trail puts Banff and Canmore within easy reach. This home has already completed all the hard parts. All that's left is moving in.
Listed by: Tamara Nellissen, CIR Realty

Home facts and features

Price details
List Price
Home facts
Bedrooms
3
Full Bathrooms
1
Partial Bathrooms
1
Parking Spaces
1
Property Type
House
Lot Size
3921 ft²
Frontage
39.60 ft
Year Built
Built in 1998 (28 yrs old)
Style
2 Storey
Heating Type
Forced Air
Basement Details
Full
Features
Back Lane, Back Yard, Closet Organizers, Corner Lot, Front Yard, Fruit Trees/shrub(s), Garden, In Basement, Kitchen Island, Landscaped, Lawn, Lighting, Many Trees, Open Floorplan, Pantry, Park, Private, Private Entrance, Private Yard, Rectangular Lot, Schools Nearby, Sidewalks, Street Lighting, Street Lights, Walk-in Closet(s), Yard Lights
Amenities
Golf Course, Picnic Area, Playground, Recreation Facilities, Shopping Nearby, Storage
Appliances
Dishwasher, Garage Control(s), Microwave Hood Fan, Refrigerator, Stove, Washer/Dryer, Window Coverings
Community
Agent details
Primary Agent
Primary Broker
CIR Realty
Listing details
Days on REW
1 Day
MLS® Number
A2339333
Source
Pillar 9
Board
Calgary Real Estate Board
Is this your listing? Help it to stand out.

Mortgage Calculator

Estimated Payments
Purchase Price
Mortgage Total
Down Payment
Amortization
25 Years
Interest Rate
3.99%

Connect with our mortgage partner

Gurkirat Athwal

Gurkirat Athwal

CIBC Mortgage

Mortgages, made clear. Bank-trained underwriting meets real estate expertise — for buyers, owners, and investors alike.

Connect with a mortgage expert

The displayed rates are provided as guidance only, are not guaranteed, or are to be considered an approval of credit. Approval will be based solely on your personal situation. You are encouraged to speak with a Mortgage Professional for the most accurate information and to determine your eligibility.

Property Insights

Eric Harvie School
  • n/a
  • -
  • In Catchment
Twelve Mile Coulee School
  • n/a
  • -
  • In Catchment
St. Basil Elementary/Junior High School
  • n/a
  • -
  • In Catchment
Tuscany School
  • n/a
  • -
  • In Catchment
Monsignor E. L. Doyle Elementary School
  • n/a
  • -
  • In Catchment
Scenic Acres School
  • n/a
  • -
  • In Catchment
Royal Oak School
  • n/a
  • -
  • In Catchment
Arbour Lake Middle School
  • n/a
  • -
  • In Catchment
William D. Pratt School
  • n/a
  • -
  • In Catchment
St. Ambrose School
  • n/a
  • -
  • In Catchment
School catchments and distances are intended to be used as reference only. To verify enrolment eligibility for a property, contact the school directly.Report Incorrect Info
Listing data is subject to copyright, disclaimer, and additional requirements from the data provider. See our Terms of Use for terms applicable to this listing. Listing data was last updated on 2026-09-04.
We use cookies and other technologies for functionality, security, and to provide you with a personalized experience on our online services. By continuing to use our online services, you agree to our Privacy Policy and Terms of Use. For information on how to adjust your privacy settings, visit our Cookie Policy.
Dismiss

