For Sale: 253 Jerry Potts Boulevard W, Lethbridge, AB - REW
Boost your listing
Listing featured. Your listing will be featured on REW.
View featured placement
$419,900
3 bd • 2 ba • 1089 sf • House

253 W Jerry Potts BoulevardLethbridge, AB, T1K 6J8

  • 3 Bed
  • 2 Bath
  • 1089 Sqft
  • House

About this home

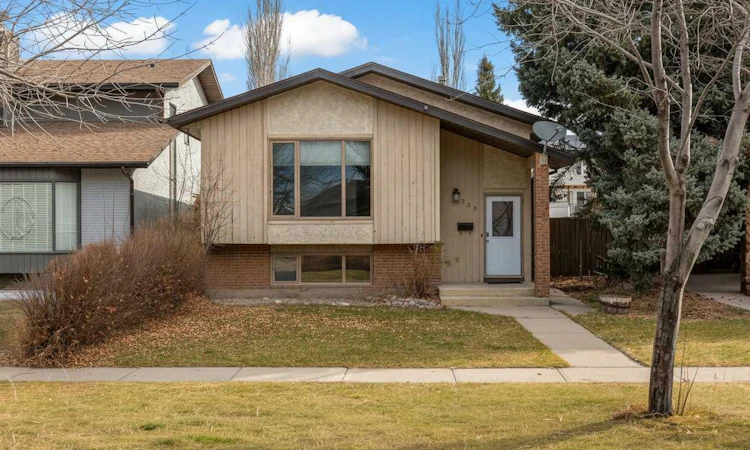
**LIVE UP. RENT DOWN. A MORTGAGE HELPER WITH INVESTMENT POTENTIAL!** Whether you're looking to break into the real estate market or add a revenue-generating property to your investment portfolio, 253 Jerry Potts Blvd W offers an opportunity worth exploring! Ideally located in a family-friendly neighborhood, this 1,057 sq. ft. home is within walking distance of parks, playgrounds, sports fields, schools, the University, shopping, restaurants and pubs — making it an attractive location for both homeowners and potential tenants. The home offers spacious, sun-filled rooms and a fully developed lower level with its own separate entrance. Complete with large windows, a generous family room, an additional bedroom and a renovated bathroom, the lower level offers excellent potential for a mortgage helper or additional rental income. Outside, you'll find a covered deck, a fenced and landscaped yard with mature trees providing privacy and shelter, plus an impressive newer detached garage. Finished inside, heated and featuring a 10-foot-high overhead door, it's ideal for vehicles, storage, hobbies or a workshop. Additional features and updates include central A/C, PVC windows, exterior doors, a non city approved basement suite and washer/dryer up & down are also included. Get into homeownership, offset your mortgage with rental potential, or add another property to your investment portfolio. With a flexible layout, separate lower-level entrance and a convenient location, this property offers plenty of possibilities. Easy to view and available for immediate possession. Don't miss this opportunity!
Listed by: Julia Zanoni, CENTURY 21 FOOTHILLS SOUTH LTD

Home facts and features

Price details
List Price
Home facts
Bedrooms
3
Full Bathrooms
2
Parking Spaces
2
Property Type
House
Lot Size
5812 ft²
Frontage
44.00 sqft
Year Built
Built in 1983 (43 yrs old)
Style
Bi-Level
Exterior Finish
Brick, Stucco
Heating Type
Forced Air, Natural Gas
Cooling
Central Air
Basement Details
Full
Features
Built-in Features, Ceiling Fan(s), Deck, In Basement, Lake, Laundry Room, Park, Playground, Schools Nearby, Separate Entrance, Shopping Nearby, Sidewalks, Storage, Street Lights, Walking/bike Paths
Appliances
Central Air Conditioner, Dishwasher, Garage Control(s), Microwave, Refrigerator, Stove, Washer & Dryer
Agent details
Primary Agent
Primary Broker
CENTURY 21 FOOTHILLS SOUTH LTD
Listing details
Days on REW
3 Days
MLS® Number
A2356645
Source
Pillar 9
Board
Lethbridge & District Association of REALTORS®
Is this your listing? Help it to stand out.

Mortgage Calculator

provided by REW Digital Ltd
Estimated Payments
Purchase Price
Mortgage Total
Down Payment
Amortization
25 Years
Interest Rate
3.99%

Connect with our mortgage partner

Glenn Jorgensen

Glenn Jorgensen

EBS Modern Mortgage Group

No Fees, Great Rates - 15 minutes with us, could save you thousands.

Connect with a mortgage expert

The displayed rates are provided as guidance only, are not guaranteed, or are to be considered an approval of credit. Approval will be based solely on your personal situation. You are encouraged to speak with a Mortgage Professional for the most accurate information and to determine your eligibility.

Property Insights

Mike Mountain Horse School
  • n/a
  • -
  • In Catchment
Father Leonard Van Tighem School
  • n/a
  • -
  • In Catchment
G. S. Lakie Middle School
  • n/a
  • -
  • In Catchment
Children Of St. Martha School
  • n/a
  • -
  • In Catchment
Chinook High School
  • n/a
  • -
Senator Joyce Fairbairn Middle School
  • n/a
  • -
Coalhurst Elementary School
  • n/a
  • -
Coalhurst High School
  • n/a
  • -
School catchments and distances are intended to be used as reference only. To verify enrolment eligibility for a property, contact the school directly.Report Incorrect Info
Listing data is subject to copyright, disclaimer, and additional requirements from the data provider. See our Terms of Use for terms applicable to this listing. Listing data was last updated on 2026-11-15.
We use cookies and other technologies for functionality, security, and to provide you with a personalized experience on our online services. By continuing to use our online services, you agree to our Privacy Policy and Terms of Use. For information on how to adjust your privacy settings, visit our Cookie Policy.
Dismiss