For Sale: 253-4037 42 Street NW, Calgary, AB - REW
Boost your listing
Listing featured. Your listing will be featured on REW.
View featured placement
$479,000
3 bd 3 ba 1630 sf Townhouse

253 - 4037 42nd Street NWCalgary, AB, T3A 2M9

Varsity
  • 3 Bed
  • 3 Bath
  • 1630 Sqft
  • Townhouse

About this home

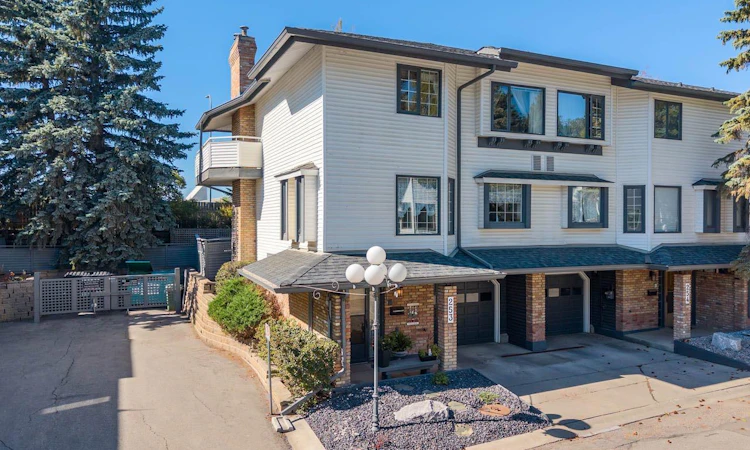
Welcome home to Shaganappi Estates. Tucked into the mature, tree-lined grounds of one of Varsity's most peaceful complexes, this 3-bedroom, 2.5-bathroom condo offers the kind of everyday calm that's hard to find this close to the city. Landscaped courtyards, a resident pond, and park-like green space give the whole community a quiet, almost storybook feel, while the location keeps you minutes from everything you actually need. Inside, you'll find a layout built for real life: a spacious main floor with room to gather, a primary retreat with its own ensuite, and two additional bedrooms that flex easily into guest space, a home office, or both. It's a home that holds space for whatever season of life you're in. Enjoy your wood burning or gas fireplace to keep cozy on those cooler nights. And the location genuinely delivers. Market Mall is a short walk away for groceries, shopping, and coffee runs. The University of Calgary, University District, and Alberta Children's Hospital are all just minutes out, transit and major routes are close at hand, and downtown is within easy reach whenever you need it. Less than a ten minute drive gets you to the #1 highway too, so weekend mountain trips are just as effortless as weekday commutes. This is inner city convenience wrapped in a quiet, treed retreat, a rare combination in Calgary's market. Coming soon to Shaganappi Estates, and worth watching for. Similar units renovated sold for $650k, lots of potential here with either keeping that retro vibe or stripping it back and creating your own masterpiece.
Listed by: Natasha Serbinek, LPT Realty

Home facts and features

Price details
List Price
Strata Maintenance Fees
$731 Monthly
Home facts
Bedrooms
3
Full Bathrooms
2
Partial Bathrooms
1
Parking Spaces
1
Parking Details
Attached Garage
Property Type
Townhouse
Year Built
Built in 1979 (47 yrs old)
Style
Townhouse
Heating Type
Fireplace(s),Forced Air
Basement Details
Full
Features
Back Yard, Balcony, Bar, Ceiling Fan(s), Closet Organizers, Corner Lot, Creek/river/stream/pond, Gas, In Basement, Jetted Tub, Low Maintenance Landscape, Pond, Private Yard, Schools Nearby, Wood Burning
Amenities
Community Gardens, Park, Shopping Nearby, Snow Removal, Visitor Parking
Appliances
Dishwasher, Electric Range, Microwave, Refrigerator, Washer/Dryer
Community
Agent details
Primary Agent
Primary Broker
LPT Realty
Listing details
Days on REW
1 Day
MLS® Number
A2343128
Source
Pillar 9
Board
Calgary Real Estate Board
Is this your listing? Help it to stand out.

Mortgage Calculator

Estimated Payments
Purchase Price
Mortgage Total
Down Payment
Amortization
25 Years
Interest Rate
3.99%

Connect with our mortgage partner

Aamir Khalique

Aamir Khalique

Dominion Lending

Found a home you love? Let's get you pre-approved and mortgage-ready so you can shop with confidence and make stronger offers.

Connect with a mortgage expert

The displayed rates are provided as guidance only, are not guaranteed, or are to be considered an approval of credit. Approval will be based solely on your personal situation. You are encouraged to speak with a Mortgage Professional for the most accurate information and to determine your eligibility.

Property Insights

École Terre Des Jeunes
  • n/a
  • -
  • In Catchment
Varsity Acres School
  • n/a
  • -
  • In Catchment
Panorama Hills School
  • n/a
  • -
  • In Catchment
Christine Meikle School
  • n/a
  • -
  • In Catchment
St. Vincent De Paul Elementary Junior High School
  • n/a
  • -
  • In Catchment
Marion Carson School
  • n/a
  • -
  • In Catchment
F. E. Osborne School
  • n/a
  • -
  • In Catchment
St. Jean Brebeuf School
  • n/a
  • -
  • In Catchment
Captain John Palliser School
  • n/a
  • -
  • In Catchment
Dr. Gordon Townsend School
  • n/a
  • -
  • In Catchment
School catchments and distances are intended to be used as reference only. To verify enrolment eligibility for a property, contact the school directly.Report Incorrect Info
Listing data is subject to copyright, disclaimer, and additional requirements from the data provider. See our Terms of Use for terms applicable to this listing. Listing data was last updated on 2026-09-18.
We use cookies and other technologies for functionality, security, and to provide you with a personalized experience on our online services. By continuing to use our online services, you agree to our Privacy Policy and Terms of Use. For information on how to adjust your privacy settings, visit our Cookie Policy.
Dismiss

