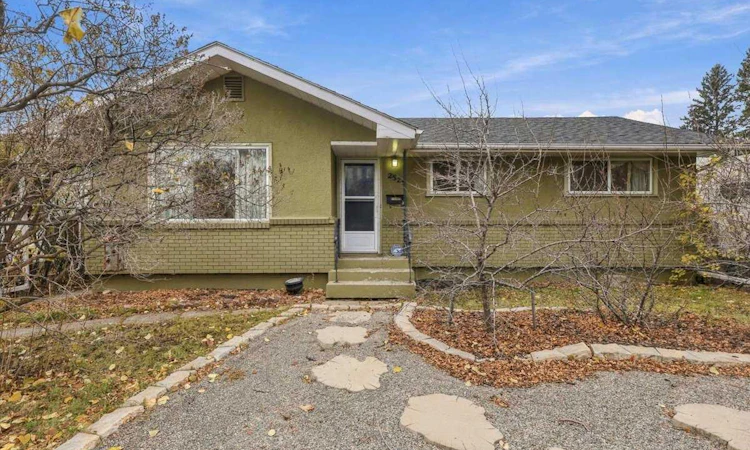
For Sale: 2529 Sable Drive SE, Calgary, AB - REW
Boost your listing
Listing featured. Your listing will be featured on REW.
View featured placement
$579,995
4 bd • 2 ba • 1046 sf • House
2529 Sable Drive SE
Street ViewDirections

2529 Se Sable DriveCalgary, AB, T2B 1S1

Southview
  • 4 Bed
  • 2 Bath
  • 1046 Sqft
  • House

About this home

****LEGAL REGISTERED BASEMENT SUITE**** OVERSIZED 2.5 CAR GARAGE****BUNGALOW**** Nestled on a quiet, mature tree-lined street, this updated 4 bedroom 2 bath bungalow has been upgraded through the years and offers the perfect blend of character, functionality, and income potential. Situated on a generous 50' x 110' lot with a sunny west-facing backyard, the property features an oversized 2.5 detached garage, mature trees, shrubs, a 12' x 16' deck, fenced & gated RV storage (or large dog run), with plenty of room for kids and gardens in the backyard. The charming hedged-in front yard includes a mini-orchard with various fruit trees and inviting patio space. Inside, the open-concept main floor showcases gorgeous original refinished original hardwood flooring (they don’t build them like this anymore!), a custom granite-topped island, freshly painted interior, and a stunning original plaster ceiling in the living room. The spacious primary bedroom features a walk-in closet, while both updated 4-piece bathrooms offer floor-to-ceiling tile finishes. This is a ‘no carpet’ home with hardwood, tile, and laminate flooring throughout. Downstairs, you'll find a Legal Registered 1-bedroom basement suite featuring a large kitchen & dining area with modern maple cabinetry and butcher block counters, full 4 piece bath and living room area with huge storage closet. Other features include smooth ceilings & loads of pot lights, mudroom area, common laundry, abundant storage, and a workshop area. The separate entrance makes it an ideal mortgage helper or multigenerational living opportunity. Major updates include a newer roof, fascia and soffits, exterior paint, vinyl windows, high-efficiency furnace, and a 2025 hot water tank. The oversized 2.5-car detached garage provides ample space for vehicles, a workshop, motorbikes, or additional storage. Enjoy an unbeatable location just a 2-minute walk to a public school, 1 minute to transit, 5 minutes to Deerfoot Trail, and only 10 minutes from downtown. This exceptional property offers timeless charm, upgrades, and incredible versatility for homeowners and investors alike.
Listed by: Christine Hill, RE/MAX First

Home facts and features

Price details
List Price
Home facts
Bedrooms
4
Full Bathrooms
2
Parking Spaces
2
Property Type
House
Lot Size
5500 ft²
Frontage
50.17 sqft
Year Built
Built in 1959 (67 yrs old)
Style
Bungalow
Exterior Finish
Brick, Stucco, Wood Frame
Heating Type
Forced Air
Basement Details
Full
Features
Central Vacuum, Common Area Laundry, Deck, In Basement, Kitchen Island, Park, Playground, Schools Nearby, Separate Entrance, Shopping Nearby, Vinyl Windows
Appliances
Dishwasher, Electric Range, Garage Control(s), Microwave, Range Hood, Refrigerator, Washer & Dryer
Community
Agent details
Primary Agent
Primary Broker
RE/MAX First
Listing details
Days on REW
1 Day
MLS® Number
A2356476
Source
Pillar 9
Board
Calgary Real Estate Board
Is this your listing? Help it to stand out.

Mortgage Calculator

provided by REW Digital Ltd
Estimated Payments
Purchase Price
Mortgage Total
Down Payment
Amortization
25 Years
Interest Rate
3.99%

Connect with our mortgage partner

Farzad Behzadi

Farzad Behzadi

RTC Mortgage - Farzad Behzadi

Mortgage advice tailored to your goals. From purchases to renewals and refinances, I simplify the process and find the right fit. English, Persian, Cantonese & Mandarin.

Connect with a mortgage expert

The displayed rates are provided as guidance only, are not guaranteed, or are to be considered an approval of credit. Approval will be based solely on your personal situation. You are encouraged to speak with a Mortgage Professional for the most accurate information and to determine your eligibility.

Property Insights

Almadina Language Charter Academy (Mountain View Campus)
  • n/a
  • -
  • In Catchment
Holy Cross Elementary Junior High School
  • n/a
  • -
  • In Catchment
Ian Bazalgette School
  • n/a
  • -
  • In Catchment
West Dover School
  • n/a
  • -
  • In Catchment
Valley View School
  • n/a
  • -
  • In Catchment
Niitsitapi Learning Centre
  • n/a
  • -
  • In Catchment
St. Damien School
  • n/a
  • -
  • In Catchment
Erin Woods School
  • n/a
  • -
  • In Catchment
Calgary Islamic School (Omar Bin Al-Khattab Campus)
  • n/a
  • -
  • In Catchment
Phoenix Education Foundation
  • n/a
  • -
  • In Catchment
School catchments and distances are intended to be used as reference only. To verify enrolment eligibility for a property, contact the school directly.Report Incorrect Info
Listing data is subject to copyright, disclaimer, and additional requirements from the data provider. See our Terms of Use for terms applicable to this listing. Listing data was last updated on 2026-11-06.
We use cookies and other technologies for functionality, security, and to provide you with a personalized experience on our online services. By continuing to use our online services, you agree to our Privacy Policy and Terms of Use. For information on how to adjust your privacy settings, visit our Cookie Policy.
Dismiss