For Sale: 252 Silverado Plains Close SW, Calgary, AB - REW
Boost your listing
Listing featured. Your listing will be featured on REW.
View featured placement
$629,900
4 bd 4 ba 1701 sf House

252 Silverado Plains Close SWCalgary, AB, T2X 0G6

Silverado
  • 4 Bed
  • 4 Bath
  • 1701 Sqft
  • House

About this home

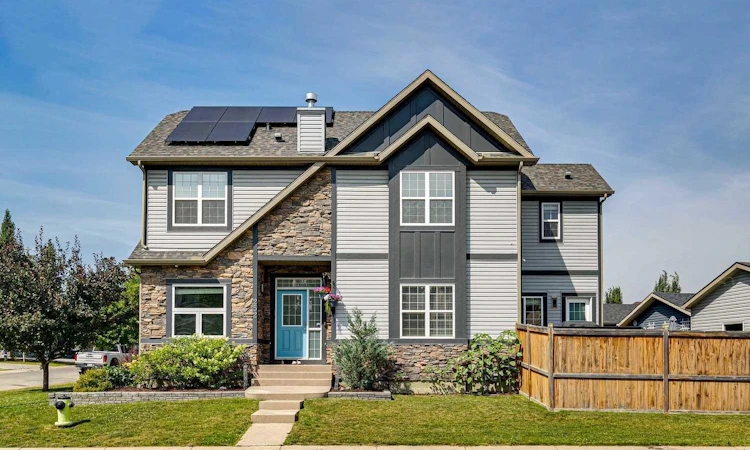
***VIRTUAL OPEN HOUSE IG LIVE SUNDAY AUGUST 9TH 11AM - 11:30AM*** IN-PERSON SUNDAY AUGUST 9TH 11:30AM - 1:30PM***Welcome to this beautifully updated two-storey home offering OVER 2,400 SQ. FT OF DEVELOPED LIVING SPACE on a desirable CORNER LOT in the family-friendly community of Silverado! Featuring 4 BEDROOMS + MAIN LEVEL DEN + a BSMT FLEX SPACE, 4 BATHROOMS, and a BRAND-NEW PROFESSIONALLY DEVELOPED BASEMENT (2026 with permits), this move-in-ready home combines exceptional value, thoughtful upgrades, and an outstanding location including A/C & FIREPLACE for UNDER $630K! The bright and functional main floor is designed for both everyday living and entertaining. The spacious kitchen is the heart of the home, featuring stainless steel appliances, a large centre island with plenty of prep space, and an abundance of cabinetry. Upstairs, you'll find a convenient laundry room, generously sized bedrooms, and a spacious primary retreat complete with a luxurious 5-PIECE ENSUITE. The newly developed basement significantly expands your living space with a large recreation room featuring plenty of pot lights, an additional bedroom, a full bathroom, and a versatile flex area that's perfect for a home office or hobby space. Step outside and enjoy the beautifully landscaped backyard, complete with a freshly stained deck with new railings (2026), a large concrete patio that's ideal for hosting summer BBQs, and a garden shed for storing tools and outdoor equipment. The impressive 22' x 24' oversized double detached garage(professionally built in 2017 with permits) backing onto a paved lane provides plenty of room for vehicles, storage, and workspace. Situated on a corner lot, you'll appreciate having no additional sidewalk to shovel during the winter, along with plenty of street parking for family and guests. Even better, you're just ONE BLOCK FROM A PLAYGROUND. Buy with confidence knowing a PRE-LISTING INSPECTION has already been completed. This meticulously maintained home has seen EXTENSIVE UPGRADES, including a brand-new permitted basement development (2026), Class 4 impact-resistant roof shingles (2021), new siding, fascia, eavestroughs, and downspouts (2022), a high-efficiency 97% two-stage furnace with a 10-year warranty (2025), solar panels (2025), three new triple-pane windows (2025), a new hot water tank (2024), new washer and dryer (2023), new dishwasher (2026), new main water shutoff (2026), duct cleaning (2025), and a new oven element (2026). Families will love the exceptional location, JUST MINUTES FROM THREE EXCELLENT SCHOOLS: Ron Southern School (K-6), Holy Child School (K-9), and Silverado Francophone School (K-12). Everyday conveniences are also close by at Silverado Marketplace, offering Sobeys, Shoppers Drug Mart, Anytime Fitness, Kildares Ale House and Kumon. This is a rare opportunity to own a turnkey home where the major updates have already been completed. Simply move in, unpack, and enjoy everything this Silverado property has to offer.
Listed by: Randy Gallant, eXp Realty of Canada

Home facts and features

Price details
List Price
Home facts
Bedrooms
4
Full Bathrooms
3
Partial Bathrooms
1
Parking Spaces
2
Property Type
House
Lot Size
3921 ft²
Frontage
14.73 ft
Year Built
Built in 2008 (18 yrs old)
Style
2 Storey
Heating Type
Forced Air
Cooling
Central Air
Basement Details
Full
Features
Back Lane, Breakfast Bar, Corner Lot, Double Vanity, Gas, Kitchen Island, Laundry Room, Lighting, Open Floorplan, Pantry, Park, Rain Barrel/cistern(s), Rain Gutters, Schools Nearby, Sidewalks, Street Lights, Upper Level, Walk-in Closet(s)
Amenities
Other, Playground, Shopping Nearby
Appliances
Dishwasher, Dryer, Garage Control(s), Microwave, Range Hood, Refrigerator, Stove, Washer
Community
Agent details
Primary Agent
Primary Broker
eXp Realty of Canada
Listing details
Days on REW
1 Day
MLS® Number
A2334618
Source
Pillar 9
Board
Calgary Real Estate Board
Is this your listing? Help it to stand out.

Mortgage Calculator

Estimated Payments
Purchase Price
Mortgage Total
Down Payment
Amortization
25 Years
Interest Rate
3.99%

Connect with our mortgage partner

Glenn Jorgensen

Glenn Jorgensen

EBS Modern Mortgage Group

No Fees, Great Rates - 15 minutes with us, could save you thousands.

Connect with a mortgage expert

The displayed rates are provided as guidance only, are not guaranteed, or are to be considered an approval of credit. Approval will be based solely on your personal situation. You are encouraged to speak with a Mortgage Professional for the most accurate information and to determine your eligibility.

Property Insights

Ron Southern School
  • n/a
  • -
  • In Catchment
Holy Child School
  • n/a
  • -
  • In Catchment
Chaparral School
  • n/a
  • -
  • In Catchment
Somerset School
  • n/a
  • -
  • In Catchment
Bishop O'Byrne High School
  • n/a
  • -
  • In Catchment
Sundance School
  • n/a
  • -
  • In Catchment
St. Sebastian Elementary School
  • n/a
  • -
  • In Catchment
Monsignor J. J. O'Brien
  • n/a
  • -
  • In Catchment
Janet Johnstone School
  • n/a
  • -
  • In Catchment
Trinity Christian School
  • n/a
  • -
  • In Catchment
School catchments and distances are intended to be used as reference only. To verify enrolment eligibility for a property, contact the school directly.Report Incorrect Info
Listing data is subject to copyright, disclaimer, and additional requirements from the data provider. See our Terms of Use for terms applicable to this listing. Listing data was last updated on 2026-08-05.
We use cookies and other technologies for functionality, security, and to provide you with a personalized experience on our online services. By continuing to use our online services, you agree to our Privacy Policy and Terms of Use. For information on how to adjust your privacy settings, visit our Cookie Policy.
Dismiss






