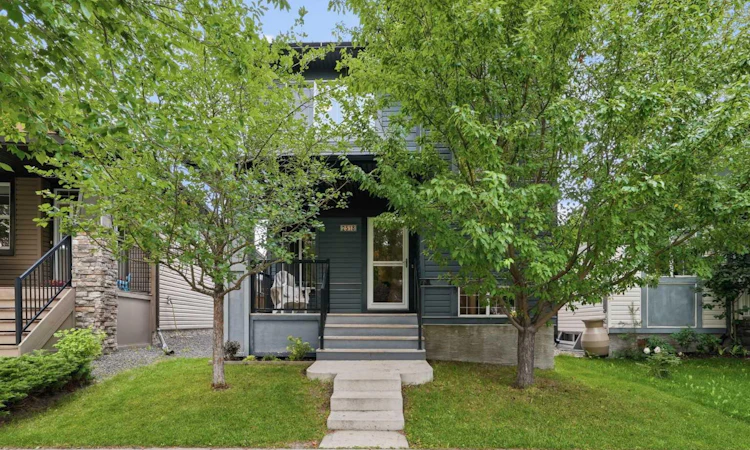
For Sale: 2518 Ravenswood View SE, Airdrie, AB - REW
Boost your listing
Listing featured. Your listing will be featured on REW.
View featured placement
$585,000
4 bd 4 ba 1449 sf House

2518 Ravenswood View SEAirdrie, AB, T4A 0J7

  • 4 Bed
  • 4 Bath
  • 1449 Sqft
  • House

About this home

Have you ever walked into a home and immediately felt the love it has known? Welcome to 2518 Ravenswood View—a beautifully maintained, fully finished home in the heart of Ravenswood, thoughtfully designed and truly move-in ready. From the moment you arrive, mature trees and a spacious front porch create a warm and welcoming first impression. Step inside to a bright, open-concept main floor where rich, newly installed luxury vinyl plank flooring flows seamlessly through the living room, dining area and kitchen. The living room is anchored by a beautiful gas fireplace—a striking focal point that has been the backdrop for countless laughs, quiet tears, new-baby introductions and cozy family snuggles. The adjoining kitchen features granite countertops, stainless steel appliances, plenty of workspace and a custom spice rack tucked inside the pantry. This is a kitchen that has seen family dinners, late-night conversations, pumpkin-carving contests and years of memories made around the table. At the rear of the main level, you will find a custom-built shoe rack, a convenient half bathroom and a dedicated laundry room, all designed to make everyday family life easier. Upstairs, brand-new upgraded carpeting adds comfort throughout. The upper level offers two generously sized secondary bedrooms, a full bathroom and a spacious primary retreat complete with a private ensuite and walk-in closet. The fully finished basement provides even more room to live, work and relax. A large recreation room has hosted countless movie marathons and reality television nights, while the flexible den or office space is ideal for working from home, hobbies or homework. A spacious fourth bedroom with a beautifully finished ensuite bathroom creates a private and comfortable space for guests, teenagers or extended family. The backyard truly needs to be seen to be appreciated. With an expansive deck, low-maintenance turf—perfect for the family pool—and a massive outdoor play structure, there is an incredible amount of space for children, pets, entertaining and summer evenings outdoors. Car enthusiasts and hobbyists will love the oversized 24' x 24' heated garage, complete with impressive 10-foot ceilings and plenty of room for vehicles, storage and projects. Central air conditioning keeps the home comfortable throughout the warmer months. Purchased by the original owner in 2010, this home has been part of an incredible family story. It is where he met his wife, where their family grew by three, and where years of love, laughter and milestones unfolded. Now, this special home is ready for its next chapter. Come experience the warmth, space and thoughtful details of 2518 Ravenswood View—and imagine the memories your family will create here.
Listed by: Deanna McFarlane, Real Broker

Home facts and features

Price details
List Price
Home facts
Bedrooms
4
Full Bathrooms
3
Partial Bathrooms
1
Parking Spaces
2
Property Type
House
Lot Size
3921 ft²
Frontage
28.91 ft
Year Built
Built in 2010 (16 yrs old)
Style
2 Storey
Heating Type
Forced Air,Natural Gas
Cooling
Central Air
Pool
Pool
Basement Details
Full
Features
Back Lane, Breakfast Bar, Gas, High Ceilings, Landscaped, Laundry Room, Level, Main Level, No Animal Home, No Smoking Home, Pantry, Paved, Private, Schools Nearby, Sidewalks, Street Lights, Treed, Walk-in Closet(s)
Amenities
Golf Course, Playground, Shopping Nearby
Appliances
Central Air Conditioner, Dishwasher, Dryer, Garage Control(s), Microwave Hood Fan, Refrigerator, Stove, Washer, Window Coverings
Agent details
Primary Agent
Primary Broker
Real Broker
Listing details
Days on REW
1 Day
MLS® Number
A2330198
Source
Pillar 9
Board
Calgary Real Estate Board
Is this your listing? Help it to stand out.

Mortgage Calculator

Estimated Payments
Purchase Price
Mortgage Total
Down Payment
Amortization
25 Years
Interest Rate
3.99%

Connect with our mortgage partner

Aamir Khalique

Aamir Khalique

Dominion Lending

Found a home you love? Let's get you pre-approved and mortgage-ready so you can shop with confidence and make stronger offers.

Connect with a mortgage expert

The displayed rates are provided as guidance only, are not guaranteed, or are to be considered an approval of credit. Approval will be based solely on your personal situation. You are encouraged to speak with a Mortgage Professional for the most accurate information and to determine your eligibility.

Property Insights

Airdrie Francophone School
  • n/a
  • -
  • In Catchment
H. Lorimer School
  • n/a
  • -
  • In Catchment
Meadowbrook School
  • n/a
  • -
  • In Catchment
Good Shepherd School
  • n/a
  • -
  • In Catchment
Footprints For Learning Society
  • n/a
  • -
  • In Catchment
R. J. Hawkey Elementary School
  • n/a
  • -
  • In Catchment
Bert Church High School
  • n/a
  • -
  • In Catchment
Coopers Crossing School
  • n/a
  • -
  • In Catchment
W.H. Croxford High School
  • n/a
  • -
  • In Catchment
Windsong Heights School
  • n/a
  • -
  • In Catchment
School catchments and distances are intended to be used as reference only. To verify enrolment eligibility for a property, contact the school directly.Report Incorrect Info
Listing data is subject to copyright, disclaimer, and additional requirements from the data provider. See our Terms of Use for terms applicable to this listing. Listing data was last updated on 2026-07-17.






