For Sale: 2515 65 Street, Camrose, AB - REW
Boost your listing
Listing featured. Your listing will be featured on REW.
View featured placement
$720,162
4 bd • 3 ba • 1518 sf • House

2515 65th StreetCamrose, AB, T4V 5L8

  • 4 Bed
  • 3 Bath
  • 1518 Sqft
  • House

About this home

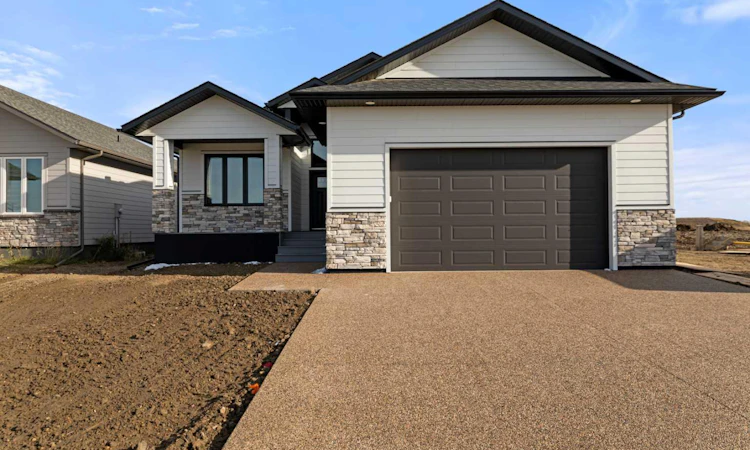
Located in Valleyview, this impressive 1,518 sq. ft. bungalow, built by Battle River Homes, offers quality finishes, thoughtful design, and exceptional attention to detail throughout. The welcoming front veranda, striking exterior finishes, and exposed aggregate driveway create great curb appeal. Inside, a raised 11 ft. ceiling highlights the front entrance, while engineered hardwood and ceramic tile flow throughout the main floor. The spacious kitchen features ceiling-height cabinetry, a large island designed for built-in appliances, quartz countertops, and a custom walk-in pantry with shelving and drawers. The living room offers a 10 ft. coffered ceiling and electric fireplace, creating a warm and inviting space. Two bedrooms and two bathrooms complete the main floor, including a spacious primary suite with a custom-designed walk-in closet and a luxurious ensuite featuring heated tile floors, double sinks, a soaker tub, and a large walk-in shower. Main floor laundry with sink, upper cabinetry, and quartz countertops adds everyday convenience. The fully finished basement features 9 ft. ICF construction, in-floor heating, two additional large bedrooms with walk-in closets, a full bathroom, and a generous family room with wet bar. There is also ample storage space in the furnace room. Enjoy outdoor living on the covered rear deck with Trex decking, black Regal railing, and a gas line for your BBQ, or relax on the covered front veranda. The oversized 24'6" x 27' attached garage is a standout feature, offering a 12 ft. ceiling, hot and cold water, floor drain, epoxy flooring, and a completely finished interior. Additional features include central air conditioning, stair lighting, and under-cabinet lighting. A beautifully finished home offering space, comfort, and quality in the desirable Valleyview subdivision.
Listed by: Trevor Vinet, RE/MAX Real Estate (Edmonton) Ltd.

Home facts and features

Price details
List Price
Home facts
Bedrooms
4
Full Bathrooms
3
Parking Spaces
2
Property Type
House
Lot Size
5819 ft²
Frontage
52.17 sqft
Year Built
Built in 2026 (0 yrs old)
Style
Bungalow
Exterior Finish
Cement Fiber Board, ICFs (Insulated Concrete Forms), Stone, Wood Frame
Heating Type
Forced Air
Cooling
Central Air
Basement Details
Full
Features
Deck, Double Vanity, Front Porch, High Ceilings, Kitchen Island, Main Level, No Animal Home, No Smoking Home, Pantry, Park, Quartz Counters, Schools Nearby, Shopping Nearby, Walk-in Closet(s), Wet Bar
Appliances
Central Air Conditioner, Garage Control(s)
Agent details
Primary Agent
Primary Broker
RE/MAX Real Estate (Edmonton) Ltd.
Secondary Agent
Secondary Broker
RE/MAX Real Estate (Edmonton) Ltd.
Listing details
Days on REW
2 Days
MLS® Number
A2354659
Source
Pillar 9
Board
Central Alberta REALTORS® Association
Is this your listing? Help it to stand out.

Mortgage Calculator

provided by REW Digital Ltd
Estimated Payments
Purchase Price
Mortgage Total
Down Payment
Amortization
25 Years
Interest Rate
3.99%

Connect with our mortgage partner

Glenn Jorgensen

Glenn Jorgensen

EBS Modern Mortgage Group

No Fees, Great Rates - 15 minutes with us, could save you thousands.

Connect with a mortgage expert

The displayed rates are provided as guidance only, are not guaranteed, or are to be considered an approval of credit. Approval will be based solely on your personal situation. You are encouraged to speak with a Mortgage Professional for the most accurate information and to determine your eligibility.

Property Insights

Jack Stuart School
  • n/a
  • -
  • In Catchment
Battle River Home Schools
  • n/a
  • -
  • In Catchment
Chester Ronning School
  • n/a
  • -
  • In Catchment
Battle River Online
  • n/a
  • -
  • In Catchment
Our Lady Of Mount Pleasant Catholic School
  • n/a
  • -
  • In Catchment
Camrose Outreach School
  • n/a
  • -
  • In Catchment
Camrose Composite High School
  • n/a
  • -
  • In Catchment
École Des Fondateurs
  • n/a
  • -
  • In Catchment
Hartland Colony School
  • n/a
  • -
  • In Catchment
Camrose Colony School
  • n/a
  • -
  • In Catchment
School catchments and distances are intended to be used as reference only. To verify enrolment eligibility for a property, contact the school directly.Report Incorrect Info
Listing data is subject to copyright, disclaimer, and additional requirements from the data provider. See our Terms of Use for terms applicable to this listing. Listing data was last updated on 2026-10-30.
We use cookies and other technologies for functionality, security, and to provide you with a personalized experience on our online services. By continuing to use our online services, you agree to our Privacy Policy and Terms of Use. For information on how to adjust your privacy settings, visit our Cookie Policy.
Dismiss