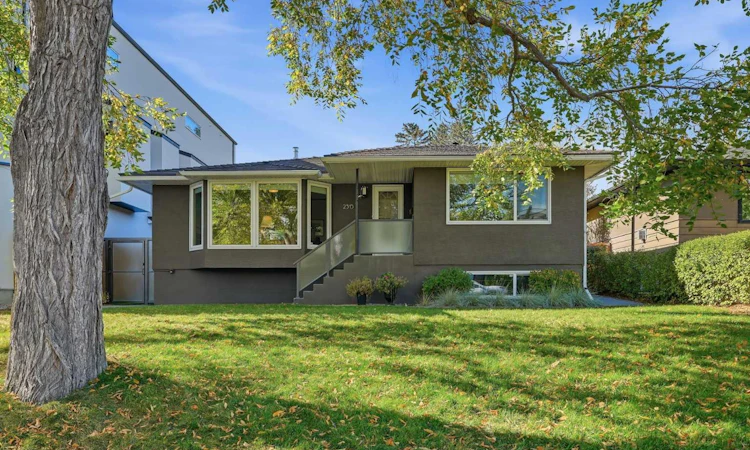
For Sale: 2515 19a Street SW, Calgary, AB - REW
Boost your listing
Listing featured. Your listing will be featured on REW.
View featured placement
$1,099,000
3 bd • 2 ba • 1351 sf • House

2515 Sw 19a StreetCalgary, AB, T2T 4Z1

Richmond
  • 3 Bed
  • 2 Bath
  • 1351 Sqft
  • House

About this home

Located in the highly sought after inner-city community of Richmond, this beautifully updated mid-century bungalow delivers an exceptional blend of style, space and functionality. With 1,351 sq. ft. above grade plus a fully developed lower level, this impressive home offers room to live, work and entertain. In addition to being just minutes from downtown Richmond also enjoys the neighbouring community of Marda Loop with its vibrant shops, restaurants and services. The main level showcases timeless hardwood flooring, hi-efficient triple-pane windows and a beautifully renovated gourmet kitchen featuring expansive stone countertops, custom cabinetry, a granite island with gas cooktop, downdraft ventilation and prep sink, plus dual Italian hand-blown glass pendant lights. The inviting living room is anchored by a gas fireplace with a generous mantle and integrated niche lighting, creating a warm and sophisticated focal point. Two good sized bedrooms are located on the main level, complemented by an exceptionally well appointed full bathroom featuring a large walk-in shower, heated floors, corner jetted tub and custom built-in storage that combines everyday functionality with a touch of luxury. The fully developed basement adds impressive versatility with a spacious family room featuring additional insulation and wiring for surround sound, a third bedroom with large bright windows, three-piece bathroom, dedicated laundry room and extensive storage. Outside, the 135-foot-deep landscaped lot is a private urban oasis. Enjoy the sunken patio and pergola, low maintenance established perennial gardens and an electrified greenhouse. The oversized heated and insulated double garage is accessed from the paved rear lane and provides excellent space for vehicles, hobbies and storage. Additional upgrades include a high-efficiency furnace, central air conditioning, whole-home filtration system, and EuroShield 50-year rubber roofing, along with custom tempered-glass gates for added security & privacy. Situated on a gorgeous tree lined street with nearby playgrounds, schools, shopping, walking and cycling paths, this exceptional Richmond property offers a rare combination of inner-city convenience, generous living space, extensive upgrades and a truly outstanding lot.
Listed by: Jennifer Johnson, RE/MAX First

Home facts and features

Price details
List Price
Home facts
Bedrooms
3
Full Bathrooms
2
Parking Spaces
2
Property Type
House
Lot Size
6598 ft²
Frontage
48.89 sqft
Year Built
Built in 1952 (74 yrs old)
Style
Bungalow
Exterior Finish
Stucco
Heating Type
Forced Air, High Efficiency, Natural Gas
Cooling
Central Air
Basement Details
Full
Features
Built-in Features, Granite Counters, In Basement, Jetted Tub, Kitchen Island, Laundry Room, No Smoking Home, Park, Patio, Pergola, Playground, Schools Nearby, Shopping Nearby, Storage, Walking/bike Paths
Appliances
Central Air Conditioner, Dishwasher, Dryer, Garburator, Gas Cooktop, Microwave, Oven, Refrigerator, Washer, Water Conditioner
Community
Agent details
Primary Agent
Primary Broker
RE/MAX First
Secondary Agent
Secondary Broker
RE/MAX First
Listing details
Days on REW
1 Day
MLS® Number
A2349172
Source
Pillar 9
Board
Calgary Real Estate Board
Is this your listing? Help it to stand out.

Mortgage Calculator

Estimated Payments
Purchase Price
Mortgage Total
Down Payment
Amortization
25 Years
Interest Rate
3.99%

Connect with our mortgage partner

Glenn Jorgensen

Glenn Jorgensen

EBS Modern Mortgage Group

No Fees, Great Rates - 15 minutes with us, could save you thousands.

Connect with a mortgage expert

The displayed rates are provided as guidance only, are not guaranteed, or are to be considered an approval of credit. Approval will be based solely on your personal situation. You are encouraged to speak with a Mortgage Professional for the most accurate information and to determine your eligibility.

Property Insights

Richmond School
  • n/a
  • -
  • In Catchment
Mount Royal School
  • n/a
  • -
  • In Catchment
Sunalta School
  • n/a
  • -
  • In Catchment
Sacred Heart Elementary School
  • n/a
  • -
  • In Catchment
Alex Ferguson School
  • n/a
  • -
  • In Catchment
Dr. Oakley School
  • n/a
  • -
  • In Catchment
Access International College
  • n/a
  • -
  • In Catchment
Banbury Crossroads School
  • n/a
  • -
  • In Catchment
William Reid School
  • n/a
  • -
  • In Catchment
Connaught School
  • n/a
  • -
  • In Catchment
School catchments and distances are intended to be used as reference only. To verify enrolment eligibility for a property, contact the school directly.Report Incorrect Info
Listing data is subject to copyright, disclaimer, and additional requirements from the data provider. See our Terms of Use for terms applicable to this listing. Listing data was last updated on 2026-10-01.
We use cookies and other technologies for functionality, security, and to provide you with a personalized experience on our online services. By continuing to use our online services, you agree to our Privacy Policy and Terms of Use. For information on how to adjust your privacy settings, visit our Cookie Policy.
Dismiss

