For Sale: 2504-8500 19 Avenue SE, Calgary, AB - REW
Boost your listing
Listing featured. Your listing will be featured on REW.
View featured placement
$285,000
2 bd 2 ba 626 sf Apt/Condo

2504 - 8500 19th Avenue SECalgary, AB, T2A 0M8

Applewood Park
  • 2 Bed
  • 2 Bath
  • 626 Sqft
  • Apt/Condo

About this home

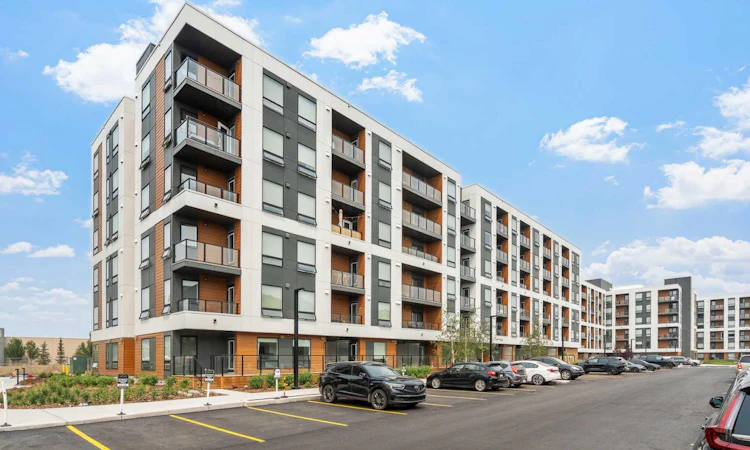
2 BEDROOMS | 2 BATHROOMS | 625 SQ FT | SOUTH-FACING BALCONY | 5TH FLOOR | TITLED UNDERGROUND PARKING | MODERN FINISHES | LOW CONDO FEES – Welcome to this brand-new condo in the growing community of Belvedere, just steps from East Hills Shopping Centre. Designed to foster a true sense of community, the development features pedestrian pathways, nearby greenspace, and a walkable, neighbour-friendly layout. Enjoy unbeatable convenience with Costco, Walmart, banks, restaurants, and everyday essentials right across the street, along with quick access to major roadways and public transit for an easy commute downtown or around the city. This brand-new 2-bedroom, 2-bathroom condo offers a smart and functional layout with 625 sq ft of thoughtfully designed living space and modern finishes throughout. Situated on the 5th floor of this six-storey building, the home enjoys elevated views and abundant natural light. The centrally located kitchen features a large peninsula, stainless steel appliances, and ample cabinetry for storage. The open-concept design flows seamlessly into the living area at the back of the home, where you'll find access to the private south-facing balcony—perfect for relaxing, entertaining, or soaking up the sunshine throughout the day. The thoughtfully designed split-bedroom layout provides added privacy, with bedrooms located on opposite sides of the home. The primary bedroom is situated beside the living room and features a walk-in closet along with a private 4-piece ensuite bathroom. The second bedroom is located near the front entry and is positioned across from the additional 3-piece bathroom, making it an ideal setup for guests, roommates, or a home office. You'll also find additional storage, in-suite laundry, and a front entry closet, completing this functional and well-appointed home. Additional highlights include titled underground parking, a pet-friendly building (with board approval), access to an on-site fitness centre, and a rooftop patio available to residents. This unique setup allows you to enjoy all the same amenities while benefiting from a quieter, more private residential experience with less day-to-day foot traffic through your building, further enhancing the lifestyle appeal of this low-maintenance condo. With modern design, low condo fees, an ideal floor plan, and an exceptional location, this is an excellent opportunity for first-time buyers, investors, or those looking to downsize in one of southeast Calgary's most convenient communities. Book your private showing today!
Listed by: Ben Pinckney, RE/MAX House of Real Estate

Home facts and features

Price details
List Price
Strata Maintenance Fees
$287 Monthly
Home facts
Bedrooms
2
Full Bathrooms
2
Parking Details
Titled
Property Type
Apt/Condo
Year Built
Built in 2025 (1 yrs old)
Style
Apartment-Single Level Unit
Heating Type
Baseboard,Electric
Features
Balcony, Closet Organizers, High Ceilings, In Unit, No Animal Home, No Smoking Home, Open Floorplan, Park, Sidewalks, Street Lights, Walking/bike Paths
Amenities
Bicycle Storage, Elevator(s), Fitness Center, Party Room, Playground, Roof Deck, Shopping Nearby, Visitor Parking
Appliances
Dishwasher, Dryer, Microwave Hood Fan, Refrigerator, Stove(s), Washer
Community
Agent details
Primary Agent
Primary Broker
RE/MAX House of Real Estate
Secondary Agent
Secondary Broker
RE/MAX House of Real Estate
Listing details
Days on REW
1 Day
MLS® Number
A2330813
Source
Pillar 9
Board
Calgary Real Estate Board
Is this your listing? Help it to stand out.

Mortgage Calculator

Estimated Payments
Purchase Price
Mortgage Total
Down Payment
Amortization
25 Years
Interest Rate
3.99%

Connect with our mortgage partner

Glenn Jorgensen

Glenn Jorgensen

EBS Modern Mortgage Group

No Fees, Great Rates - 15 minutes with us, could save you thousands.

Connect with a mortgage expert

The displayed rates are provided as guidance only, are not guaranteed, or are to be considered an approval of credit. Approval will be based solely on your personal situation. You are encouraged to speak with a Mortgage Professional for the most accurate information and to determine your eligibility.

Property Insights

Prince Of Peace Lutheran School
  • n/a
  • -
  • In Catchment
Tyndale Christian School
  • n/a
  • -
  • In Catchment
Our Lady Of Wisdom School
  • n/a
  • -
  • In Catchment
Rainbow Creek Elementary School
  • n/a
  • -
  • In Catchment
St. Gabriel The Archangel School
  • n/a
  • -
  • In Catchment
Prairie Waters Elementary School
  • n/a
  • -
  • In Catchment
Chestermere Lake Middle School
  • n/a
  • -
  • In Catchment
Chestermere Learning Connection
  • n/a
  • -
  • In Catchment
East Lake School
  • n/a
  • -
  • In Catchment
Khalsa School Calgary Educational Foundation
  • n/a
  • -
  • In Catchment
School catchments and distances are intended to be used as reference only. To verify enrolment eligibility for a property, contact the school directly.Report Incorrect Info
Listing data is subject to copyright, disclaimer, and additional requirements from the data provider. See our Terms of Use for terms applicable to this listing. Listing data was last updated on 2026-08-05.
We use cookies and other technologies for functionality, security, and to provide you with a personalized experience on our online services. By continuing to use our online services, you agree to our Privacy Policy and Terms of Use. For information on how to adjust your privacy settings, visit our Cookie Policy.
Dismiss

