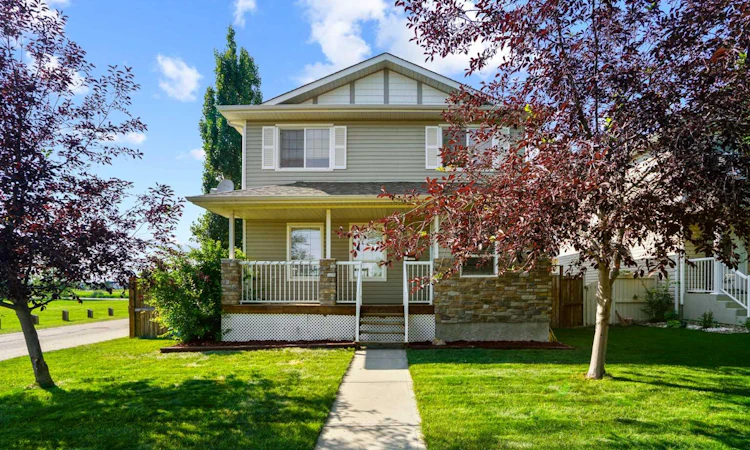
For Sale: 2502 Valleyview Drive, Camrose, AB - REW
Boost your listing
Listing featured. Your listing will be featured on REW.
View featured placement
$474,900
3 bd 3 ba 1810 sf House

2502 Valleyview DriveCamrose, AB, T4V 1V6

  • 3 Bed
  • 3 Bath
  • 1810 Sqft
  • House

About this home

Come enjoy the location and VIEW from this beautiful home in Valleyview! The walking paths and pond are just steps away! You're sure to be impressed as you enter the home, with its beautiful hardwood floors & tiling. The main floor is open and spacious and you're sure to enjoy entertaining here. Your favourite spot in the house may very well be the bonus room(custom triple sliding doors can be left for purchaser to install). This versatile room is wired for a media room at night with surround sound. During the day this expansive room can easily double/triple as a gym, library/office, playroom or all of the above. This versatile space is flooded with natural light and proudly offers the best view in the house with a 180 degree view of the neighbouring pond and natural reserve area. You will appreciate that the large primary bedroom boasts a sizeable walk-in closet and full ensuite (complete with in-floor heat) featuring another angle of that beautiful view. Two more generously sized bedrooms and a 4 piece bath complete the upper level. The basement development has begun awaiting your personal preferences. You will be ecstatic about the heated oversized attached garage! The fully fenced yard will be your own private oasis and you will surely enjoy Sunny Alberta days socializing with family and friends on the large extended 2-tiered deck. A brand new hot water tank and shingles currently being replaced will give you peace of mind for many years to come
Listed by: Heather Ryan, Royal LePage Rose Country Realty

Home facts and features

Price details
List Price
Home facts
Bedrooms
3
Full Bathrooms
2
Partial Bathrooms
1
Parking Spaces
2
Property Type
House
Lot Size
5228 ft²
Frontage
47.00 ft
Year Built
Built in 2006 (20 yrs old)
Style
2 Storey
Heating Type
Forced Air
Pool
Pool
Basement Details
Full
Features
Back Lane, Backs On To Park/green Space, Central Vacuum, Closet Organizers, Creek/river/stream/pond, Environmental Reserve, High Ceilings, Kitchen Island, Lake, Laminate Counters, Landscaped, Low Maintenance Landscape, Main Level, Pantry, Park, Pond, Private Yard, Schools Nearby, Street Lights, Views, Vinyl Windows, Walk-in Closet(s), Walking/bike Paths
Amenities
Playground, Shopping Nearby
Appliances
Dishwasher, Garage Control(s), Microwave Hood Fan, Refrigerator, Stove, Washer/Dryer, Window Coverings
Agent details
Primary Agent
Primary Broker
Royal LePage Rose Country Realty
Listing details
Days on REW
2 Days
MLS® Number
A2333801
Source
Pillar 9
Board
Central Alberta REALTORS® Association
Is this your listing? Help it to stand out.

Mortgage Calculator

Estimated Payments
Purchase Price
Mortgage Total
Down Payment
Amortization
25 Years
Interest Rate
3.99%

Connect with our mortgage partner

Glenn Jorgensen

Glenn Jorgensen

EBS Modern Mortgage Group

No Fees, Great Rates - 15 minutes with us, could save you thousands.

Connect with a mortgage expert

The displayed rates are provided as guidance only, are not guaranteed, or are to be considered an approval of credit. Approval will be based solely on your personal situation. You are encouraged to speak with a Mortgage Professional for the most accurate information and to determine your eligibility.

Property Insights

Jack Stuart School
  • n/a
  • -
  • In Catchment
Battle River Home Schools
  • n/a
  • -
  • In Catchment
Battle River Online
  • n/a
  • -
  • In Catchment
Chester Ronning School
  • n/a
  • -
  • In Catchment
Camrose Outreach School
  • n/a
  • -
  • In Catchment
Our Lady Of Mount Pleasant Catholic School
  • n/a
  • -
  • In Catchment
Camrose Composite High School
  • n/a
  • -
  • In Catchment
École Des Fondateurs
  • n/a
  • -
  • In Catchment
Tofield Colony School
  • n/a
  • -
  • In Catchment
Rosalind Colony School
  • n/a
  • -
  • In Catchment
School catchments and distances are intended to be used as reference only. To verify enrolment eligibility for a property, contact the school directly.Report Incorrect Info
Listing data is subject to copyright, disclaimer, and additional requirements from the data provider. See our Terms of Use for terms applicable to this listing. Listing data was last updated on 2026-08-02.
We use cookies and other technologies for functionality, security, and to provide you with a personalized experience on our online services. By continuing to use our online services, you agree to our Privacy Policy and Terms of Use. For information on how to adjust your privacy settings, visit our Cookie Policy.
Dismiss

