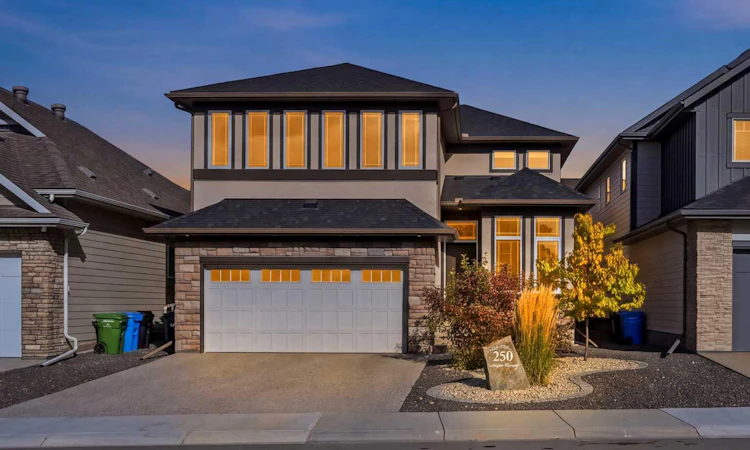
For Sale: 250 Legacy Mount SE, Calgary, AB - REW
Boost your listing
Listing featured. Your listing will be featured on REW.
View featured placement
$1,149,900
4 bd • 4 ba • 2604 sf • House

250 Se Legacy MountCalgary, AB, T2X 2G8

Legacy
  • 4 Bed
  • 4 Bath
  • 2604 Sqft
  • House

About this home

EXCEPTIONAL LEGACY TWO-STOREY | 2,604 SQ. FT. ABOVE GRADE | CURVED STAIRCASE | OPEN-TO-BELOW GREAT ROOM | 3 BEDROOMS + BONUS ROOM | FULLY FINISHED BASEMENT | TWO DINING AREAS | DOUBLE ATTACHED GARAGE Welcome to this beautifully designed 2,604sq. ft. two-storey home in Legacy, Calgary SE, built in August 2021 and offering an impressive combination of architectural elegance, spacious living areas and thoughtful family functionality. A stunning curved staircase immediately commands attention as a central architectural feature of the main floor, creating an elegant focal point as you enter the home and beautifully connecting the main and upper levels. Complementing the staircase is a dramatic open-to-below great room with an energy-efficient gas fireplace, creating an impressive sense of space and openness. The main entrance further enhances the home's grand feel with a 10-foot ceiling and 8-foot interior doors. The main floor is designed around a sophisticated and highly functional kitchen and entertaining area. The gourmet-inspired kitchen features a dedicated dining/nook area with a custom built-in bench, a separate formal dining area, full-height designer backsplash and customized insert range hood. A separate butler's pantry with sink and a walk-in pantry with motion-activated lighting and extensive shelving provide excellent organization and storage. The main floor also includes beautiful engineered hardwood flooring, a private den/home office, powder room and a spacious mudroom with built-in bench and closets leading directly to the garage. The upper level provides a private and comfortable retreat, featuring a spacious primary suite with elegant double entry doors and a luxurious ensuite with a deluxe drop-in soaker tub, tiled shower with built-in bench, 10mm glass shower door and full-width mirrors. Two additional bedrooms, a large bonus room, full bathroom and a convenient walk-through laundry room complete the upper floor.
Listed by: Zafar Bahadar, Royal LePage Blue Sky

Home facts and features

Price details
List Price
Home facts
Bedrooms
4
Full Bathrooms
3
Partial Bathrooms
1
Parking Spaces
4
Property Type
House
Lot Size
4488 ft²
Frontage
12.20 sqft
Year Built
Built in 2021 (5 yrs old)
Style
2 Storey
Exterior Finish
Wood Frame
Heating Type
Forced Air
Cooling
Central Air
Basement Details
Full
Features
Deck, Pantry, Upper Level
Appliances
Built-In Electric Range, Central Air Conditioner, Dishwasher, Dryer, Garage Control(s), Refrigerator, Washer
Community
Agent details
Primary Agent
Primary Broker
Royal LePage Blue Sky
Listing details
Days on REW
1 Day
MLS® Number
A2350987
Source
Pillar 9
Board
Calgary Real Estate Board
Is this your listing? Help it to stand out.

Mortgage Calculator

Estimated Payments
Purchase Price
Mortgage Total
Down Payment
Amortization
25 Years
Interest Rate
3.99%

Connect with our mortgage partner

Aamir Khalique

Aamir Khalique

Dominion Lending

Found a home you love? Let's get you pre-approved and mortgage-ready so you can shop with confidence and make stronger offers.

Connect with a mortgage expert

The displayed rates are provided as guidance only, are not guaranteed, or are to be considered an approval of credit. Approval will be based solely on your personal situation. You are encouraged to speak with a Mortgage Professional for the most accurate information and to determine your eligibility.

Property Insights

All Saints School
  • n/a
  • -
  • In Catchment
St. Sebastian Elementary School
  • n/a
  • -
  • In Catchment
Our Lady Of The Rosary School
  • n/a
  • -
  • In Catchment
Chaparral School
  • n/a
  • -
  • In Catchment
Cranston School
  • n/a
  • -
  • In Catchment
Dr. George Stanley School
  • n/a
  • -
  • In Catchment
Christ The King Catholic School
  • n/a
  • -
  • In Catchment
Midsun School
  • n/a
  • -
  • In Catchment
Fish Creek School
  • n/a
  • -
  • In Catchment
Sundance School
  • n/a
  • -
  • In Catchment
School catchments and distances are intended to be used as reference only. To verify enrolment eligibility for a property, contact the school directly.Report Incorrect Info
Listing data is subject to copyright, disclaimer, and additional requirements from the data provider. See our Terms of Use for terms applicable to this listing. Listing data was last updated on 2026-10-07.
We use cookies and other technologies for functionality, security, and to provide you with a personalized experience on our online services. By continuing to use our online services, you agree to our Privacy Policy and Terms of Use. For information on how to adjust your privacy settings, visit our Cookie Policy.
Dismiss

