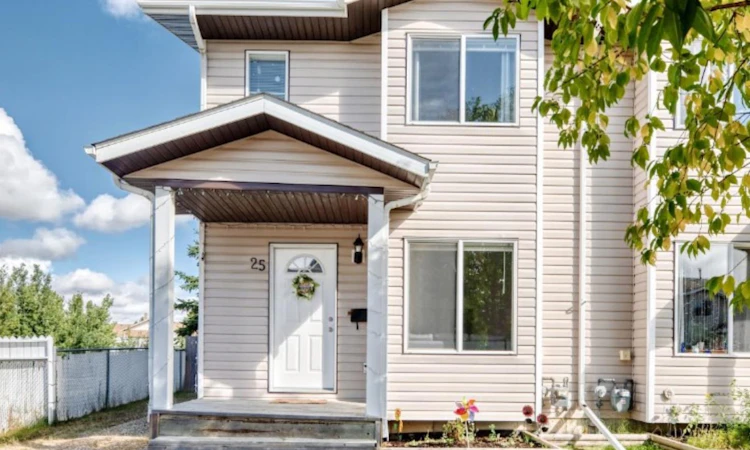
For Sale: 25 Lakeview Close, Blackfalds, AB - REW
Boost your listing
Listing featured. Your listing will be featured on REW.
View featured placement
$289,900
3 bd 2 ba 1277 sf Duplex

25 Lakeview CloseBlackfalds, AB, T0M 0J0

  • 3 Bed
  • 2 Bath
  • 1277 Sqft
  • Duplex

About this home

Welcome to this charming 2-storey half duplex, ideally situated on a quiet cul-de-sac in Blackfalds! Offering the perfect blend of comfort, style, and convenience, this thoughtfully designed home features 3 spacious bedrooms, main-floor laundry area, and a functional layout ideal for today’s lifestyle. The main floor welcomes you with a bright and inviting open-concept kitchen and dining area, creating the perfect space for entertaining guests or enjoying quality time with family. Large windows allow natural light to fill the space, while the well-designed kitchen offers ample cabinetry, plenty of counter space, and excellent functionality for preparing everyday meals. Just of the kitchen is the 2pc bath/laundry combo. Upstairs, you’ll find 3 generous bedrooms, each complete with its own walk-in closet, providing an abundance of storage for clothing and personal belongings. A conveniently located full bathroom completes the upper level. Downstairs is a blank slate ready fro your imagination. Step outside to enjoy the fully fenced backyard, offering a private outdoor retreat that’s perfect for children, pets, summer gatherings, or simply relaxing and enjoying the fresh air. The quiet cul-de-sac location means minimal traffic and provides a peaceful setting that families are sure to appreciate. The location is another major highlight, with schools and the Abbey Centre within walking distance as well as parks, dog park, shopping, and a variety of local amenities all just minutes away.
Listed by: Shane Opp, 2 Percent Realty Advantage

Home facts and features

Price details
List Price
Strata Maintenance Fees
$22 Monthly
Home facts
Bedrooms
3
Full Bathrooms
1
Partial Bathrooms
1
Property Type
Duplex
Lot Size
3921 ft²
Frontage
22.00 ft
Year Built
Built in 1999 (27 yrs old)
Style
2 Storey,Attached-Side by Side
Heating Type
Forced Air,Natural Gas
Basement Details
Full
Features
Back Yard, Closet Organizers, Few Trees, Front Yard, Laminate Counters, Landscaped, Main Level, Open Floorplan, Park, Private, Private Yard, Rectangular Lot, Schools Nearby, Sidewalks, Street Lights, Vinyl Windows, Walking/bike Paths
Amenities
Playground, Shopping Nearby
Appliances
Dishwasher, Microwave, Refrigerator, Stove(s), Washer/Dryer, Window Coverings
Agent details
Primary Agent
Primary Broker
2 Percent Realty Advantage
Listing details
Days on REW
2 Days
MLS® Number
A2343477
Source
Pillar 9
Board
Central Alberta REALTORS® Association
Is this your listing? Help it to stand out.

Mortgage Calculator

Estimated Payments
Purchase Price
Mortgage Total
Down Payment
Amortization
25 Years
Interest Rate
3.99%

Connect with our mortgage partner

Aamir Khalique

Aamir Khalique

Dominion Lending

Found a home you love? Let's get you pre-approved and mortgage-ready so you can shop with confidence and make stronger offers.

Connect with a mortgage expert

The displayed rates are provided as guidance only, are not guaranteed, or are to be considered an approval of credit. Approval will be based solely on your personal situation. You are encouraged to speak with a Mortgage Professional for the most accurate information and to determine your eligibility.

Property Insights

Iron Ridge Junior Campus
  • n/a
  • -
  • In Catchment
Bentley Colony School
  • n/a
  • -
  • In Catchment
Iron Ridge Elementary Campus
  • n/a
  • -
  • In Catchment
St. Gregory The Great Catholic School
  • n/a
  • -
  • In Catchment
Iron Ridge Intermediate Campus
  • n/a
  • -
  • In Catchment
Terrace Ridge School
  • n/a
  • -
  • In Catchment
Destiny Christian School Society
  • n/a
  • -
  • In Catchment
St. Teresa Of Avila School
  • n/a
  • -
  • In Catchment
Glendale Sciences And Technology School
  • n/a
  • -
  • In Catchment
Youth Assessment Centre
  • n/a
  • -
  • In Catchment
School catchments and distances are intended to be used as reference only. To verify enrolment eligibility for a property, contact the school directly.Report Incorrect Info
Listing data is subject to copyright, disclaimer, and additional requirements from the data provider. See our Terms of Use for terms applicable to this listing. Listing data was last updated on 2026-09-14.
We use cookies and other technologies for functionality, security, and to provide you with a personalized experience on our online services. By continuing to use our online services, you agree to our Privacy Policy and Terms of Use. For information on how to adjust your privacy settings, visit our Cookie Policy.
Dismiss

