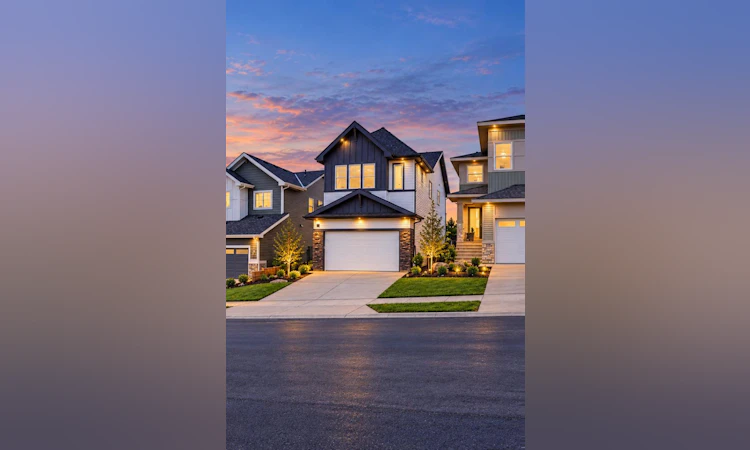
For Sale: 25 Heritage Park, Cochrane, AB - REW
Boost your listing
Listing featured. Your listing will be featured on REW.
View featured placement
$939,000
3 bd 3 ba 2471 sf House

25 Heritage ParkCochrane, AB, T4C 3G9

  • 3 Bed
  • 3 Bath
  • 2471 Sqft
  • House

About this home

WELCOME to your dream CUSTOM HOME. This stunning Contemporary Craftsman perfectly pairs timeless character with sleek modern design, packed with PREMIUM UPGRADES throughout. Thoughtfully positioned to maximize natural light and capture its scenic surroundings, this home backs directly onto pristine GREEN SPACE and boasts partial MOUNTAIN VIEWS. The main level is a showstopper, featuring a chef-inspired kitchen adorned with premium QUARTZ countertops with matching backsplash and CUSTOM PANTRY, an elegant FLEX Room, and a dedicated dining space. The dramatic OPEN-TO-BELOW design over the large living area—centered by a cozy GAS FIREPLACE—creates an immediate sense of grandeur. Upstairs, an expansive Bonus room offers the perfect space for family movie nights or a children's play area, while a dedicated laundry room adds ultimate everyday convenience. The primary retreat features a lavish 5-piece Ensuite complete with radiant HEATED FLOORING, a deep SOAKER Tub, and a spacious COUPLE'S SHOWER alongside a generous walk-in closet. Two secondary bedrooms offer the perfect layout for family or guests, seamlessly connected by a highly functional Jack & Jill bathroom. The garage comes fully equipped with an EV charger and is roughed-in for a future heater. The home is fully roughed-in for solar panels, making future installation easy and cost-effective. The unfinished WALK-OUT basement is ready for your vision and includes FREE installation of a second furnace, providing an excellent foundation for future basement development and enhanced comfort.Don’t miss your chance to secure a brand-new masterpiece in Cochrane’s highly desirable Heritage Hills community—schedule your private viewing today!
Listed by: Jaspreet Johal, URBAN-REALTY.ca

Home facts and features

Price details
List Price
Home facts
Bedrooms
3
Full Bathrooms
2
Partial Bathrooms
1
Parking Spaces
2
Property Type
House
Lot Size
3485 ft²
Frontage
33.99 ft
Year Built
Built in 2026 (0 yrs old)
Style
2 Storey
Heating Type
Central
Basement Details
Full
Features
Back Yard, Backs On To Park/green Space, Balcony, Built-in Features, Gas, High Ceilings, Kitchen Island, Laundry Room, No Neighbours Behind, Open Floorplan, Pantry, Park, Private Yard, Quartz Counters, Schools Nearby, Separate Entrance, Sidewalks, Soaking Tub, Street Lighting, Street Lights, Upper Level, Walk-in Closet(s)
Amenities
Playground, Shopping Nearby
Appliances
Built-in Oven, Dishwasher, Microwave, Refrigerator, Stove
Agent details
Primary Agent
Primary Broker
URBAN-REALTY.ca
Listing details
Days on REW
1 Day
MLS® Number
A2345343
Source
Pillar 9
Board
Calgary Real Estate Board
Is this your listing? Help it to stand out.

Mortgage Calculator

Estimated Payments
Purchase Price
Mortgage Total
Down Payment
Amortization
25 Years
Interest Rate
3.99%

Connect with our mortgage partner

Aamir Khalique

Aamir Khalique

Dominion Lending

Found a home you love? Let's get you pre-approved and mortgage-ready so you can shop with confidence and make stronger offers.

Connect with a mortgage expert

The displayed rates are provided as guidance only, are not guaranteed, or are to be considered an approval of credit. Approval will be based solely on your personal situation. You are encouraged to speak with a Mortgage Professional for the most accurate information and to determine your eligibility.

Property Insights

Cochrane Christian Academy
  • n/a
  • -
  • In Catchment
Mitford School
  • n/a
  • -
  • In Catchment
École Notre-Dame Des Vallées
  • n/a
  • -
  • In Catchment
St. Timothy School
  • n/a
  • -
  • In Catchment
Elizabeth Barrett Elementary School
  • n/a
  • -
  • In Catchment
Manachaban Middle School
  • n/a
  • -
  • In Catchment
Glenbow Elementary School
  • n/a
  • -
  • In Catchment
Cochrane High School
  • n/a
  • -
  • In Catchment
Rancheview School
  • n/a
  • -
  • In Catchment
Westbrook School
  • n/a
  • -
  • In Catchment
School catchments and distances are intended to be used as reference only. To verify enrolment eligibility for a property, contact the school directly.Report Incorrect Info
Listing data is subject to copyright, disclaimer, and additional requirements from the data provider. See our Terms of Use for terms applicable to this listing. Listing data was last updated on 2026-09-15.
We use cookies and other technologies for functionality, security, and to provide you with a personalized experience on our online services. By continuing to use our online services, you agree to our Privacy Policy and Terms of Use. For information on how to adjust your privacy settings, visit our Cookie Policy.
Dismiss

