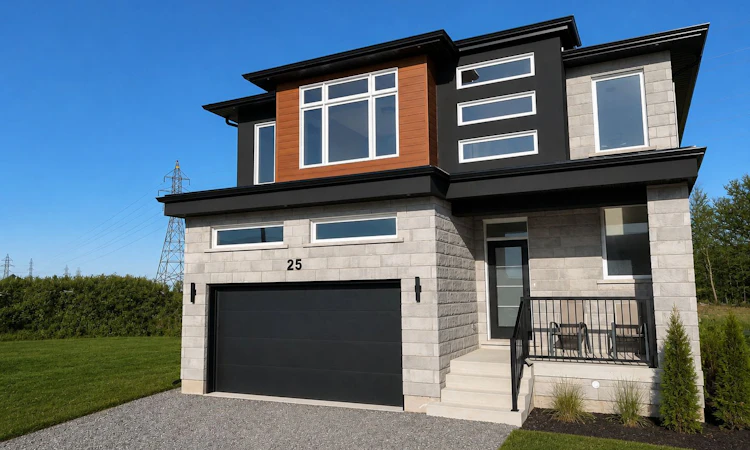
For Sale: 25 Elvira Way, Thorold, ON - REW
Boost your listing
Listing featured. Your listing will be featured on REW.
View featured placement
$949,000
4 bd ba sf House

25 Elvira WayThorold, ON, L2V 0M7

  • 4 Bed
  • Bath
  • Sqft
  • House

About this home

Welcome to 25 Elvira Way, a beautifully crafted custom-built home nestled in the sought-after community of Thorold. Showcasing timeless stone and brick architecture, this impressive two-storey residence offers over 2,800 square feet of thoughtfully designed living space, perfectly suited for growing families. Inside, you'll find four generously sized bedrooms and 3.5 beautifully appointed bathrooms. Each second-floor bedroom features a walk-in closet, while the spacious primary suite is complemented by a luxurious ensuite designed for comfort and relaxation. Elegant wood flooring, modern lighting, and pot lights throughout enhance the home's bright, contemporary feel.The open-concept main floor is designed for both everyday living and entertaining. At its heart is a stunning kitchen featuring quartz countertops, an oversized island, and abundant cabinetry. The adjoining living room is warm and inviting, highlighted by a striking feature wall, a cozy gas fireplace, and large windows that fill the space with natural light.The lower level offers exceptional versatility with a separate entrance, full kitchen, laundry facilities, and a cold cellar-making it an ideal setup for an in-law suite or multi-generational living. Completing the home is an attached garage and parking for up to six vehicles.Experience exceptional quality, thoughtful design, and modern family living.
Listing courtesy of Engel & Volkers
Listed by: Carmela D'Amico, ENGEL & VOLKERS NIAGARA

Home facts and features

Price details
List Price
Home facts
Bedrooms
4
Full Bathrooms
Parking Spaces
6
Parking Details
Garage Door Opener, Attached
Property Type
House
Exterior Finish
Heating Type
Natural Gas, Forced Air
Cooling
Central Air
Agent details
Primary Agent
Primary Broker
ENGEL & VOLKERS NIAGARA
Listing details
Days on REW
44 Days
Property Views
11
MLS® Number
X13594436
Source
Engel & Völkers
Board
Toronto Real Estate Board
Is this your listing? Help it to stand out.

Mortgage Calculator

Estimated Payments
Purchase Price
Mortgage Total
Down Payment
Amortization
25 Years
Interest Rate
3.99%

Connect with our mortgage partner

REW Money

REW Money

REW Money

Connect with a mortgage expert

The displayed rates are provided as guidance only, are not guaranteed, or are to be considered an approval of credit. Approval will be based solely on your personal situation. You are encouraged to speak with a Mortgage Professional for the most accurate information and to determine your eligibility.

Property Insights

Ontario Public School
  • Public
  • JK - 8
Richmond Street Public School
  • Public
  • JK - 8
Prince of Wales Public School
  • Public
  • JK - 8
Monsignor Clancy Catholic Elementary School
  • Catholic
  • 4 - 8
St Charles Catholic Elementary School
  • Catholic
  • JK - 3
Saint Michael Catholic High School
  • Catholic
  • 9 - 12
Thorold Secondary School
  • Public
  • 9 - 12
Westmount Public School
  • Public
  • JK - 8
Cardinal Newman Catholic Elementary School
  • Catholic
  • JK - 8
Loretto Catholic Elementary School
  • Catholic
  • JK - 8
School catchments and distances are intended to be used as reference only. To verify enrolment eligibility for a property, contact the school directly.Report Incorrect Info
Listing data is subject to copyright, disclaimer, and additional requirements from the data provider. See our Terms of Use for terms applicable to this listing. Listing data was last updated on 2026-09-04.
We use cookies and other technologies for functionality, security, and to provide you with a personalized experience on our online services. By continuing to use our online services, you agree to our Privacy Policy and Terms of Use. For information on how to adjust your privacy settings, visit our Cookie Policy.
Dismiss

