For Sale: 25 Edgeridge Terrace NW, Calgary, AB - REW
Boost your listing
Listing featured. Your listing will be featured on REW.
View featured placement
$434,900
2 bd • 3 ba • 1160 sf • Townhouse

25 Nw Edgeridge TerraceCalgary, AB, T3A 6C1

Edgemont
  • 2 Bed
  • 3 Bath
  • 1160 Sqft
  • Townhouse

About this home

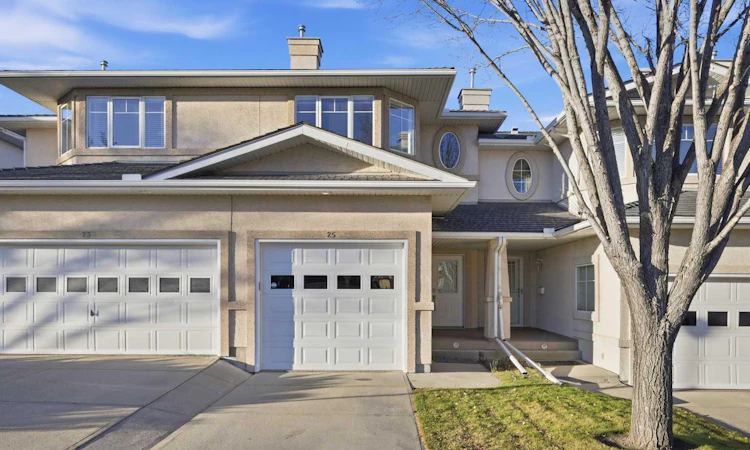
Hillsboro in Edgemont | Beautifully Upgraded + Developed Basement + Low Maintenance Lifestyle. Tucked into Edgemont’s well-kept Hillsboro complex on a quiet terrace, this highly desirable two-storey townhome offers 1160 sqft above grade plus a fully developed lower level. It provides a growing household plenty of room to spread out without sacrificing an easy, low-maintenance lifestyle. An attached single garage—featuring an upgraded garage door replaced just a few years ago—and a driveway with space for a second vehicle make winter mornings and grocery runs effortless. The main floor is beautifully open and bright, perfect for entertaining, featuring 9 ft ceilings and elegant hardwood flooring throughout. The inviting living room centers around a cozy gas fireplace, with a soaring vaulted ceiling and direct access to the deck and fully fenced backyard—a safe, private oasis for kids to play or for summer barbecues. The kitchen is fully equipped with sleek granite countertops, a central island, tile flooring, and stainless-steel appliances, opening to a spacious dining area that comfortably seats the whole family. A convenient powder room and main-floor laundry—featuring a newer, high-efficiency washer and dryer (purchased in 2024)—complete this level. Upstairs, featuring updated LVP flooring throughout (absolutely no carpet), you will find two generously sized bedrooms with excellent closet space. The primary bedroom overlooks the peaceful backyard and boasts its own private access to the full bathroom. Heading down to the fully developed lower level, you'll immediately notice the premium, brand-new carpeting (installed in 2023) featured exclusively on the stairs and throughout the basement floor. This exceptional level adds a large, versatile recreation room, plenty of storage, and a full bathroom complete with a shower (tastefully updated in 2019). For ultimate comfort and pure drinking water, a high-quality water softener and water filtration system were also added in 2023. This space is ideal as a media room, home office, or private guest suite. The complex is pet-friendly (with board approval) and offers ample visitor parking. Edgemont is one of Calgary’s most prestigious and established family communities, renowned for its top-tier schools, abundant green spaces, and the breathtaking Edgemont Ravine system. Paved pathways, playgrounds, tennis, and basketball courts are all just a short walk away. The area is served by excellent schools including Edgemont School, Tom Baines School, and Sir Winston Churchill High School, along with Mother Mary Greene and St. Francis High School in the Catholic system. Everyday errands are incredibly convenient with Edgemont Superstore nearby. With quick access to Nose Hill Park, Shaganappi Trail, Country Hills Boulevard, and Crowfoot, it’s no wonder families love calling Edgemont home! This turn-key, beautifully maintained property won't last long. Book your showing TODAY!
Listed by: Danny Wai, RE/MAX Real Estate (Mountain View)

Home facts and features

Price details
List Price
Strata Maintenance Fees
$480 Monthly
Home facts
Bedrooms
2
Full Bathrooms
2
Partial Bathrooms
1
Parking Spaces
2
Parking Details
Attached Garage
Property Type
Townhouse
Year Built
Built in 1998 (28 yrs old)
Style
2 Storey
Exterior Finish
Stucco, Wood Frame
Heating Type
Forced Air, Natural Gas
Basement Details
Full
Features
Balcony(s), Granite Counters, Main Level, Playground, Schools Nearby, Shopping Nearby
Amenities
Visitor Parking
Appliances
Dishwasher, Garage Control(s), Range Hood, Refrigerator, Stove, Washer & Dryer, Water Softener
Community
Agent details
Primary Agent
Primary Broker
RE/MAX Real Estate (Mountain View)
Listing details
Days on REW
1 Day
MLS® Number
A2357125
Source
Pillar 9
Board
Calgary Real Estate Board
Is this your listing? Help it to stand out.

Mortgage Calculator

provided by REW Digital Ltd
Estimated Payments
Purchase Price
Mortgage Total
Down Payment
Amortization
25 Years
Interest Rate
3.99%

Connect with our mortgage partner

Aamir Khalique

Aamir Khalique

Dominion Lending

Found a home you love? Let's get you pre-approved and mortgage-ready so you can shop with confidence and make stronger offers.

Connect with a mortgage expert

The displayed rates are provided as guidance only, are not guaranteed, or are to be considered an approval of credit. Approval will be based solely on your personal situation. You are encouraged to speak with a Mortgage Professional for the most accurate information and to determine your eligibility.

Property Insights

The Hamptons School
  • n/a
  • -
  • In Catchment
Edgemont School
  • n/a
  • -
  • In Catchment
Hidden Valley School
  • n/a
  • -
  • In Catchment
Valley Creek School
  • n/a
  • -
  • In Catchment
Mother Mary Greene School
  • n/a
  • -
  • In Catchment
Tom Baines School
  • n/a
  • -
  • In Catchment
Simons Valley School
  • n/a
  • -
  • In Catchment
St. Elizabeth Seton School
  • n/a
  • -
  • In Catchment
Monsignor Neville Anderson School
  • n/a
  • -
  • In Catchment
Blessed Marie-Rose
  • n/a
  • -
  • In Catchment
School catchments and distances are intended to be used as reference only. To verify enrolment eligibility for a property, contact the school directly.Report Incorrect Info
Listing data is subject to copyright, disclaimer, and additional requirements from the data provider. See our Terms of Use for terms applicable to this listing. Listing data was last updated on 2026-11-06.
We use cookies and other technologies for functionality, security, and to provide you with a personalized experience on our online services. By continuing to use our online services, you agree to our Privacy Policy and Terms of Use. For information on how to adjust your privacy settings, visit our Cookie Policy.
Dismiss