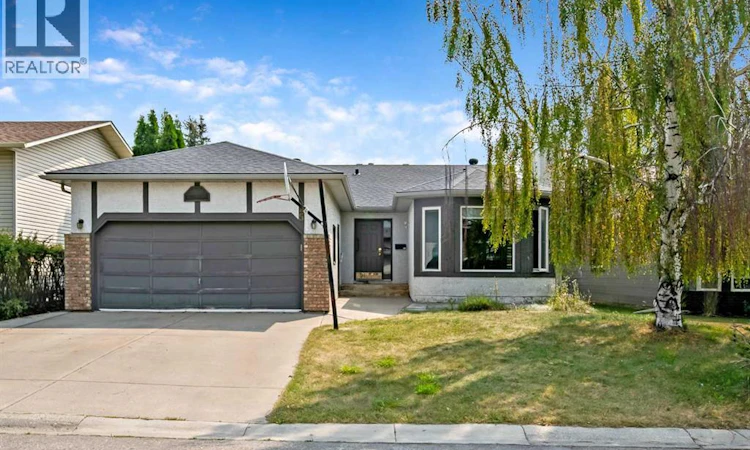
For Sale: 25 Downey Road, Okotoks, AB - REW
Boost your listing
Listing featured. Your listing will be featured on REW.
View featured placement
$549,000
5 bd • 3 ba • 1406 sf • House

25 Downey RoadOkotoks, AB, T1S 1H5

  • 5 Bed
  • 3 Bath
  • 1406 Sqft
  • House

About this home

Welcome to 25 Downey Road! A home with character, space, and the opportunity to bring it back to its former charm. The stucco exterior and welcoming entrance set the stage for what awaits inside. Gleaming hardwood flooring flows through the bright, west-facing living room and dining area, where a rock-faced fireplace creates a warm and inviting focal point. The kitchen features timeless oak cabinetry, a convenient built-in desk, and a cozy breakfast nook. The spacious primary bedroom offers a 3-piece ensuite and walk-in closet. Two additional bedrooms complete the main floor. Downstairs, the fully developed basement extends the living space with a spacious recreation room, 2 more bedrooms, office space, 3 piece bathroom, a laundry room, offering flexibility for family, guest, hobbies or a home office. Step outside, the lower patio and shed where a little care and imagination can transform the outdoor space into something special. This home is ready for someone to appreciate a sold structure, a functional layout, generous living space and the opportunity to restore its warmth and charm. PLEASE NOTE the extensive UPGRADES just completed... mechanical and maintenance work done -poly B REMOVED-NEW HWT -NEW high-efficiency two stage Furnace! (id:63626)
Listed by: Barry Harvey, Associate, Royal LePage Solutions

Home facts and features

Price details
List Price
Gross Taxes for 2026
$4,413
Home facts
Bedrooms
5
Full Bathrooms
3
Parking Spaces
4
Parking Details
Attached Garage
Property Type
House
Lot Size
15 ft x 0 ft (5059 ft²)
Depth
Frontage
15.28 meters
Year Built
Built in 1988 (38 yrs old)
Title
Freehold
Style
Bungalow
Exterior Finish
Brick, Stucco, Wood Frame
Heating Type
Forced air, Natural gas, Wood, Other
Basement Details
Finished, Full
Appliances
Dishwasher, Dryer, Garage door opener, Microwave Range Hood Combo, Refrigerator, Stove, Washer, Window Coverings
Agent details
Primary Agent
Barry Harvey
Primary Broker
Royal LePage Solutions
Listing details
Days on REW
2 Days
Property Views
60
MLS® Number
A2347589
Source
Canadian Real Estate Association
Board
Calgary Real Estate Board

Is this your listing? Help it to stand out.

Mortgage Calculator

Estimated Payments
Purchase Price
Mortgage Total
Down Payment
Amortization
25 Years
Interest Rate
3.99%

Connect with our mortgage partner

Aamir Khalique

Aamir Khalique

Dominion Lending

Found a home you love? Let's get you pre-approved and mortgage-ready so you can shop with confidence and make stronger offers.

Connect with a mortgage expert

The displayed rates are provided as guidance only, are not guaranteed, or are to be considered an approval of credit. Approval will be based solely on your personal situation. You are encouraged to speak with a Mortgage Professional for the most accurate information and to determine your eligibility.

Property Insights

Percy Pegler Elementary School
  • n/a
  • -
École Beausoleil
  • n/a
  • -
Dr. Morris Gibson School
  • n/a
  • -
Okotoks Junior High School
  • n/a
  • -
Cameron Crossing School
  • n/a
  • -
Good Shepherd School
  • n/a
  • -
Strathcona-Tweedsmuir School
  • n/a
  • -
St. Luke's Outreach Centre Drumheller
  • n/a
  • -
St. Luke's Outreach Centre Brooks
  • n/a
  • -
St. Luke's Outreach Centre Okotoks
  • n/a
  • -
School catchments and distances are intended to be used as reference only. To verify enrolment eligibility for a property, contact the school directly.Report Incorrect Info
Listing data is subject to copyright, disclaimer, and additional requirements from the data provider. See our Terms of Use for terms applicable to this listing. Listing data was last updated on 2026-09-27.
We use cookies and other technologies for functionality, security, and to provide you with a personalized experience on our online services. By continuing to use our online services, you agree to our Privacy Policy and Terms of Use. For information on how to adjust your privacy settings, visit our Cookie Policy.
Dismiss

