For Sale: 248 Sixmile Common S, Lethbridge, AB - REW
Boost your listing
Listing featured. Your listing will be featured on REW.
View featured placement
$749,000
5 bd • 4 ba • 1639 sf • House
248 Sixmile Common S
Street ViewDirections

248 S Sixmile CommonLethbridge, AB, T1K 5S7

  • 5 Bed
  • 4 Bath
  • 1639 Sqft
  • House

About this home

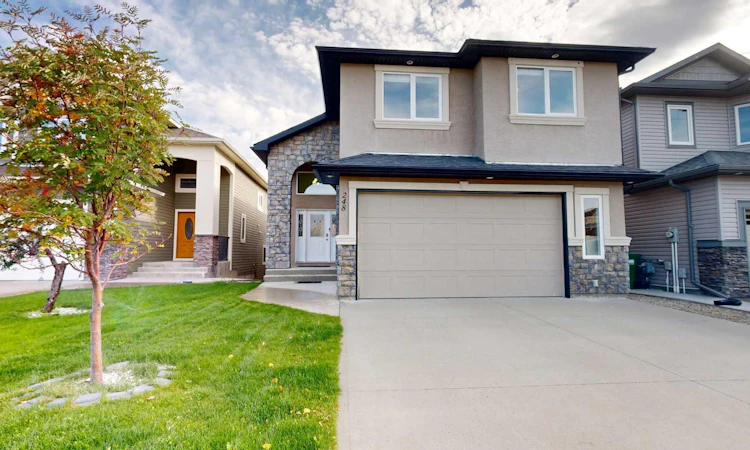
Welcome to this charming Bi-Level home with 5 Bedrooms, 3.5 Bathrooms, Walk-out basement located in a very desirable, family oriented neighborhood in Southgate community and walking distance to Parks, Schools, and major shopping centers! As you walk up to the front entrance, you’ll be amazed by Stucco siding along with a spacious and covered veranda which leads to a very welcoming foyer with high ceilings. Enjoy the open floor plan with total livable space of 2750 Sq.Ft. that features a Spacious attached Double-Garage, massive deck (which can be covered using a remote), and a Versatile Rec/family room in a Large Finished Basement with a straight walk-out to a Large Patio along with extra concrete for future hot tub. The Beautiful Kitchen is The Heart Of The Home complete with Large granite island, walk-in pantry, Gas stove, and all Stainless Steel Appliances. The Vaulted ceiling on the main floor makes the open floor plan seem bigger and more spacious along with skylights over Kitchen Island. Living room and dining area has big windows looking on to the massive Deck and also, the backyard that let lots of natural light come in throughout the day. There is an immaculate living room with a customized wall decorated with stone around gas fireplace as well as cabinets along the wall. Main Floor consists of a massive Master Bedroom with tray ceilings, 5-piece en-suite, with a tiled in separate Bathtub to relax and read a book may be, and a big Walk-in closet with shelves. There are two great sized bedrooms, a full 3-piece bathroom, and a linen closet on upper floor along with loft space for kids to play and sleep on the same floor. Going downstairs there is a fully finished straight Walk-Out basement with lots of big windows and a glass door leading to a lower level covered patio and landscaped backyard meaning natural light all day long. Basement being on ground level consists of a massive family/rec room that can be a play zone for kids, gym area for adults, or even great for gatherings in addition to two large bedrooms, walk-in closets in each, and a 3-piece bathroom, and a mini bar. Home in Pristine Condition: no pets, never smoked. Contact your favorite Realtor today to set up a viewing!
Listed by: CHARMY PATEL, Lethbridge Real Estate.com

Home facts and features

Price details
List Price
Home facts
Bedrooms
5
Full Bathrooms
3
Partial Bathrooms
1
Parking Spaces
4
Property Type
House
Lot Size
4227 ft²
Frontage
38.00 sqft
Year Built
Built in 2009 (17 yrs old)
Style
Bi-Level
Exterior Finish
Stucco
Heating Type
Forced Air, Fireplace(s), Central
Cooling
Central Air
Basement Details
Full
Features
Bar, Chandelier, Closet Organizers, Deck, Double Vanity, Granite Counters, High Ceilings, Kitchen Island, Main Level, No Animal Home, No Smoking Home, Open Floorplan, Pantry, Park, Patio, Playground, Pond, Schools Nearby, Separate Entrance, Shopping Nearby, Sidewalks, Skylight(s), Street Lights, Sump Pump(s), Vaulted Ceiling(s), Walk-in Closet(s), Walking/bike Paths
Appliances
Central Air Conditioner, Dishwasher, Dryer, Garage Control(s), Garburator, Microwave, Oven, Range, Refrigerator, Washer
Agent details
Primary Agent
Primary Broker
Lethbridge Real Estate.com
Listing details
Days on REW
4 Days
MLS® Number
A2348521
Source
Pillar 9
Board
Lethbridge & District Association of REALTORS®
Is this your listing? Help it to stand out.

Mortgage Calculator

Estimated Payments
Purchase Price
Mortgage Total
Down Payment
Amortization
25 Years
Interest Rate
3.99%

Connect with our mortgage partner

Aamir Khalique

Aamir Khalique

Dominion Lending

Found a home you love? Let's get you pre-approved and mortgage-ready so you can shop with confidence and make stronger offers.

Connect with a mortgage expert

The displayed rates are provided as guidance only, are not guaranteed, or are to be considered an approval of credit. Approval will be based solely on your personal situation. You are encouraged to speak with a Mortgage Professional for the most accurate information and to determine your eligibility.

Property Insights

Lakeview Elementary School
  • n/a
  • -
  • In Catchment
School catchments and distances are intended to be used as reference only. To verify enrolment eligibility for a property, contact the school directly.Report Incorrect Info
Listing data is subject to copyright, disclaimer, and additional requirements from the data provider. See our Terms of Use for terms applicable to this listing. Listing data was last updated on 2026-10-01.
We use cookies and other technologies for functionality, security, and to provide you with a personalized experience on our online services. By continuing to use our online services, you agree to our Privacy Policy and Terms of Use. For information on how to adjust your privacy settings, visit our Cookie Policy.
Dismiss

