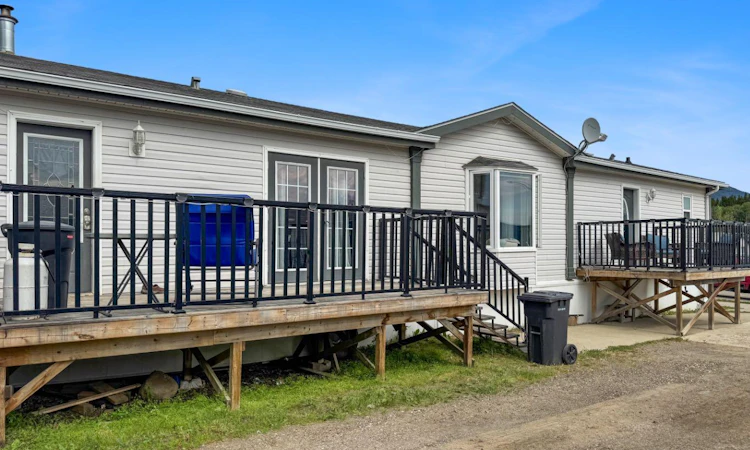
For Sale: 248 Mawdsley Crescent, Greenview M.D., AB - REW
Boost your listing
Listing featured. Your listing will be featured on REW.
View featured placement
$199,900
3 bd 2 ba 1528 sf House

248 Mawdsley CrescentGreenview M.D., AB, T0E 0Y0

  • 3 Bed
  • 2 Bath
  • 1528 Sqft
  • House

About this home

This is one of those homes that just feels good the minute you walk through the door. This 2006 double-wide mobile sits on titled land and has been exceptionally well cared for. But what really stands out is how beautifully it has been finished. The updates, lighting, flooring, cabinetry and décor all work together so nicely. It feels warm, tasteful and put together without being overdone. You can tell this home has been loved. The kitchen is beautiful, with updated cabinetry, matching stainless steel appliances, a breakfast bar, plenty of pantry and storage space, and french doors leading out to the deck. The living room is warm and inviting with a gorgeous wood-burning fireplace — the kind of space you’ll actually want to spend time in. The primary bedroom is spacious with a walk-in closet and 2-piece ensuite, with two more generous bedrooms, a large laundry room and plenty of storage throughout. And then there’s the outside. A huge driveway with room for all the toys, a 20x24 garage, no rear neighbours and two beautiful decks with mountain views. The yard is also nicely manageable, so you can enjoy the property without spending your whole summer maintaining it. Everything about this home has been thoughtfully done. The finishes are tasteful, the condition is exceptional, and it truly feels move-in ready — not a project waiting for you once you get the keys. The sellers are also willing to negotiate the furnishings into the sale, making the move even easier. Beautifully finished, incredibly well cared for and loaded with the things that are hard to find — titled land, a garage, tons of parking and storage, mountain views and no rear neighbours. A pretty special find on Mawdsley Crescent.
Listed by: Courtney Conroy, Grassroots Realty Group Ltd.

Home facts and features

Price details
List Price
Home facts
Bedrooms
3
Full Bathrooms
2
Parking Spaces
2
Property Type
House
Lot Size
6534 ft²
Frontage
55.00 ft
Year Built
Built in 2006 (20 yrs old)
Style
Mobile Home-Double Wide
Heating Type
Forced Air
Pool
Pool
Features
Back Yard, Fishing, Front Yard, High Ceilings, Lake, Laundry Room, Pantry, Park, Schools Nearby, Vaulted Ceiling(s), Walk-in Closet(s), Walking/bike Paths, Wood Burning
Amenities
Clubhouse, Golf Course, Playground, Shopping Nearby
Appliances
Dishwasher, Electric Range, Refrigerator, Washer/Dryer
Agent details
Primary Agent
Primary Broker
Grassroots Realty Group Ltd.
Listing details
Days on REW
2 Days
MLS® Number
A2335347
Source
Pillar 9
Board
Grande Prairie & Area Association of REALTORS®
Is this your listing? Help it to stand out.

Mortgage Calculator

Estimated Payments
Purchase Price
Mortgage Total
Down Payment
Amortization
25 Years
Interest Rate
3.99%

Connect with our mortgage partner

Levko Koper

Levko Koper

DLC Ratefair Mortgage

Retired pro hockey player bringing the same discipline, work ethic and winning mindset to help you secure the right mortgage and score a great rate.

Connect with a mortgage expert

The displayed rates are provided as guidance only, are not guaranteed, or are to be considered an approval of credit. Approval will be based solely on your personal situation. You are encouraged to speak with a Mortgage Professional for the most accurate information and to determine your eligibility.

Property Insights

Summitview School
  • n/a
  • -
Grande Cache Community High School
  • n/a
  • -
The Learning Connection (Grande Cache)
  • n/a
  • -
Sheldon Coates Elementary School
  • n/a
  • -
Susa Creek School
  • n/a
  • -
School catchments and distances are intended to be used as reference only. To verify enrolment eligibility for a property, contact the school directly.Report Incorrect Info
Listing data is subject to copyright, disclaimer, and additional requirements from the data provider. See our Terms of Use for terms applicable to this listing. Listing data was last updated on 2026-08-12.
We use cookies and other technologies for functionality, security, and to provide you with a personalized experience on our online services. By continuing to use our online services, you agree to our Privacy Policy and Terms of Use. For information on how to adjust your privacy settings, visit our Cookie Policy.
Dismiss

