For Sale: 2455 W 10th Avenue, Vancouver, BC - REW
Boost your listing
Listing featured. Your listing will be featured on REW.
View featured placement
$2,888,000
5 bd • 4 ba • 2327 sf • Duplex
2455 W 10th Avenue
2455 W 10th Avenue - 2
2455 W 10th Avenue - 3
2455 W 10th Avenue - 4
2455 W 10th Avenue - 5
Street ViewDirections

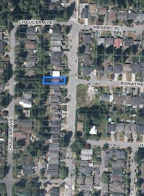
2455 W 10th AvenueVancouver, BC, V6K 2J4

Kitsilano
  • 5 Bed
  • 4 Bath
  • 2327 Sqft
  • Duplex

About this home

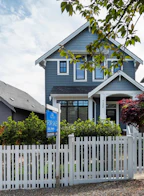
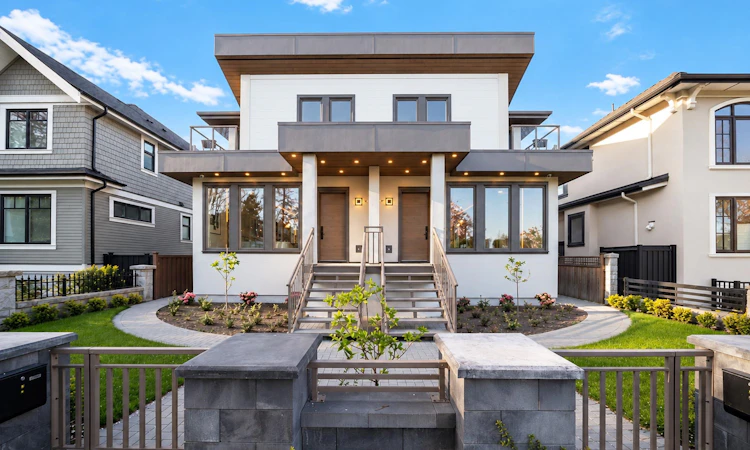
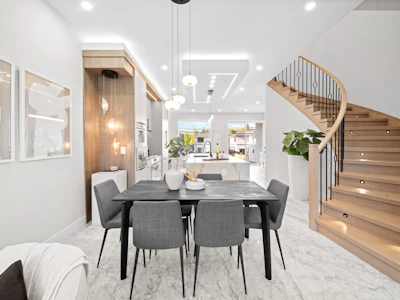
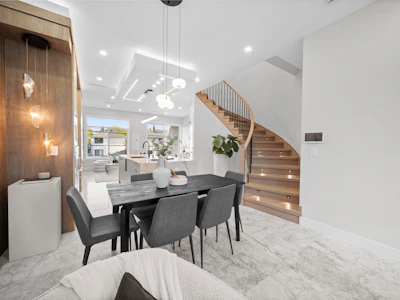
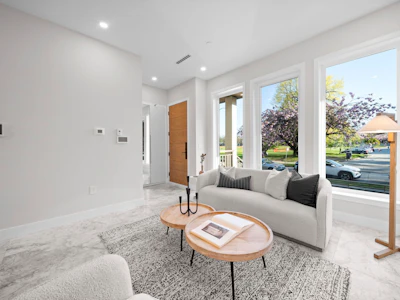
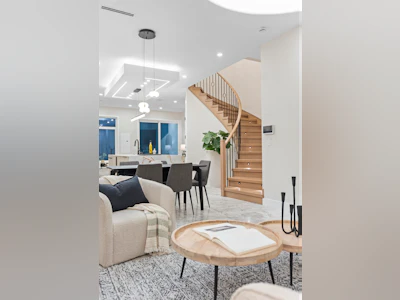
NEVER OCCUPIED and completed in late 2024, this 2,327 sq ft Kitsilano duplex offers modern luxury across three levels, with a stunning curved staircase that immediately catches your eye and is rarely seen in a duplex. The bright main floor features soaring ceilings, a chef’s kitchen with premium appliances and oversized island, opening to a private fenced yard and covered patio. Upstairs offers 3 spacious bedrooms, including a primary suite with balcony and spa inspired ensuite. A legal 2 bed, 1 bath suite provides excellent rental income and mortgage helper potential. Features include A/C, energy efficient construction, 2 parking, garage, gated parking and full security. Directly across from Connaught Park and steps to schools, cafés, shops and Kitsilano beaches. Some images AI edited.
Listed by
5 years experience
English, Persian
45 Recommendations
Recent transactions

Home facts and features

Price details
List Price
Gross Taxes for 2026
$11,758
Home facts
Bedrooms
5
Full Bathrooms
3
Partial Bathrooms
1
Parking Spaces
2
Parking Details
Garage Door Opener, Detached, Additional Parking, Garage Single, Rear Access
Property Type
Duplex
Year Built
Built in 2024 (2 yrs old)
Title
Freehold Strata
Style
3 Storey
Heating Type
Natural Gas, Hot Water, Radiant
Cooling
Central Air, Air Conditioning
Basement Details
Full, Finished, Exterior Entry
Features
Fire Sprinkler System, Guest Suite, In Unit Laundry, Security System, Shopping Nearby, Smoke Detector(s)
Appliances
Dishwasher, Refrigerator, Stove, Washer & Dryer
Community
Agent details
Primary Agent
Primary Broker
Angell, Hasman & Associates Realty Ltd.
Listing details
Days on REW
36 Days
Property Views
7714
MLS® Number
R3163662
Source
GVR, FVREB, CADREB, BCNREB
Board
Real Estate Board of Greater Vancouver
Is this your listing? Help it to stand out.

Mortgage Calculator

Estimated Payments
Purchase Price
Mortgage Total
Down Payment
Amortization
25 Years
Interest Rate
3.99%

Connect with our mortgage partner

Marco Twin & Marvin Twin

Marco Twin & Marvin Twin

Twin Mortgages | Mortgage Architects Village Mortgage Group

We make home financing simple and stress-free, helping you achieve your goals while saving time and money with care, clarity, and genuine support every step of the way

Connect with a mortgage expert

The displayed rates are provided as guidance only, are not guaranteed, or are to be considered an approval of credit. Approval will be based solely on your personal situation. You are encouraged to speak with a Mortgage Professional for the most accurate information and to determine your eligibility.

Property Insights

Kitsilano Secondary School
  • Public
  • 8 - 12
  • In Catchment
General Gordon Elementary School
  • Public
  • K - 7
  • In Catchment
Fraser Academy
  • Independent
  • 2 - 12
Pear Tree Elementary School
  • Independent
  • K
St John's School
  • Independent
  • K - 12
St Augustine's School
  • Independent
  • K - 7
Madrona Primary and Junior School
  • Independent
  • K - 7
Century High School
  • Independent
  • 10 - 12
Pacific Spirit School
  • Independent
  • K - 6
Little Flower Academy
  • Independent
  • 8 - 12
School catchments and distances are intended to be used as reference only. To verify enrolment eligibility for a property, contact the school directly.Report Incorrect Info
Sales History data is from public records.
Listing data is subject to copyright, disclaimer, and additional requirements from the data provider. See our Terms of Use for terms applicable to this listing. Listing data was last updated on 2026-10-13.
We use cookies and other technologies for functionality, security, and to provide you with a personalized experience on our online services. By continuing to use our online services, you agree to our Privacy Policy and Terms of Use. For information on how to adjust your privacy settings, visit our Cookie Policy.
Dismiss