For Sale: 2451 29 Avenue SW, Calgary, AB - REW
Boost your listing
Listing featured. Your listing will be featured on REW.
View featured placement
$1,109,999
4 bd 2 ba 816 sf House

2451 29th Avenue SWCalgary, AB, T2T 1P1

Richmond
  • 4 Bed
  • 2 Bath
  • 816 Sqft
  • House

About this home

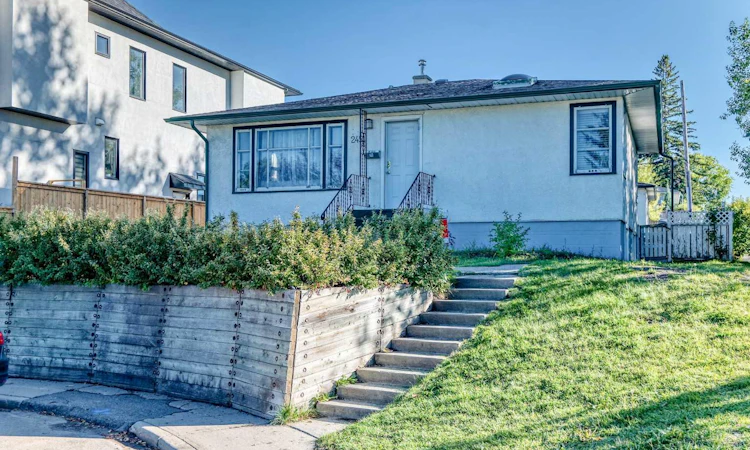
Fantastic opportunity for a first-time buyer, investor, builder, or developer in the highly desirable community of Richmond! This bright and well-maintained raised bungalow sits on a 50’ x 125’ corner lot and offers 2 bedrooms on the main floor plus a 2-bedroom illegal basement suite with a separate entrance. Live up and rent down, hold as an investment, or explore the property’s future redevelopment possibilities. Builders and developers are welcome to explore the potential this generous inner-city corner lot has to offer. The main floor features beautiful hardwood flooring, a spacious kitchen with a charming corner window, a bright living room, three skylights, and a renovated 4-piece bathroom. The lower level offers an open-concept 2-bedroom illegal suite with large egress windows, a 4-piece bathroom, separate entrance, and shared laundry. Numerous updates include a new furnace (2021), new hot water tank (2022), newer windows, front and back doors, new sod, updated main-floor bathroom tile and fixtures, washer and dryer (2025), and fresh interior paint (2025). Enjoy the south-facing backyard with a massive deck, fire pit, raised garden beds, and an oversized single detached garage. Ideally located just minutes from Marda Loop, shopping, restaurants, schools, golf, transit, and Downtown Calgary. Whether you’re looking for a home, rental opportunity, holding property, or future redevelopment site, this versatile inner-city property offers plenty of possibilities. Book your showing today!
Listed by: Chi Yip, CIR Realty

Home facts and features

Price details
List Price
Home facts
Bedrooms
4
Full Bathrooms
2
Parking Spaces
1
Property Type
House
Lot Size
6099 ft²
Frontage
50.00 ft
Year Built
Built in 1952 (74 yrs old)
Style
Bungalow
Heating Type
Forced Air,Natural Gas
Basement Details
Full
Features
Back Lane, Ceiling Fan(s), Central Vacuum, Corner Lot, Cul-de-Sac, In Basement, Laundry Room, Private Yard, Schools Nearby, Separate Entrance, Skylight(s), Vinyl Windows
Amenities
Playground, Shopping Nearby
Appliances
Other
Community
Agent details
Primary Agent
Primary Broker
CIR Realty
Listing details
Days on REW
1 Day
MLS® Number
A2346419
Source
Pillar 9
Board
Calgary Real Estate Board
Is this your listing? Help it to stand out.

Mortgage Calculator

Estimated Payments
Purchase Price
Mortgage Total
Down Payment
Amortization
25 Years
Interest Rate
3.99%

Connect with our mortgage partner

Aamir Khalique

Aamir Khalique

Dominion Lending

Found a home you love? Let's get you pre-approved and mortgage-ready so you can shop with confidence and make stronger offers.

Connect with a mortgage expert

The displayed rates are provided as guidance only, are not guaranteed, or are to be considered an approval of credit. Approval will be based solely on your personal situation. You are encouraged to speak with a Mortgage Professional for the most accurate information and to determine your eligibility.

Property Insights

Richmond School
  • n/a
  • -
  • In Catchment
Access International College
  • n/a
  • -
  • In Catchment
Banbury Crossroads School
  • n/a
  • -
  • In Catchment
Clear Water Academy
  • n/a
  • -
  • In Catchment
New Heights School And Learning Services
  • n/a
  • -
  • In Catchment
Lycee Louis Pasteur
  • n/a
  • -
  • In Catchment
Dr. Oakley School
  • n/a
  • -
  • In Catchment
Horizon Leadership Academy
  • n/a
  • -
  • In Catchment
Alex Ferguson School
  • n/a
  • -
  • In Catchment
Master's College
  • n/a
  • -
  • In Catchment
School catchments and distances are intended to be used as reference only. To verify enrolment eligibility for a property, contact the school directly.Report Incorrect Info
Listing data is subject to copyright, disclaimer, and additional requirements from the data provider. See our Terms of Use for terms applicable to this listing. Listing data was last updated on 2026-09-18.
We use cookies and other technologies for functionality, security, and to provide you with a personalized experience on our online services. By continuing to use our online services, you agree to our Privacy Policy and Terms of Use. For information on how to adjust your privacy settings, visit our Cookie Policy.
Dismiss

