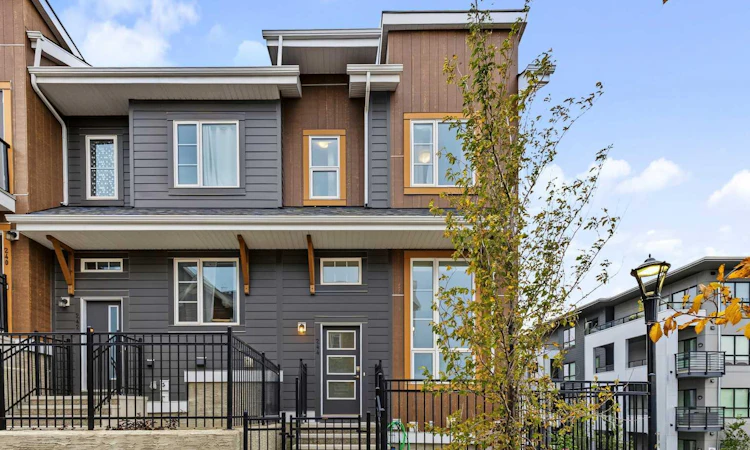
For Sale: 244 Livingston Common NE, Calgary, AB - REW
Boost your listing
Listing featured. Your listing will be featured on REW.
View featured placement
$519,900
3 bd • 3 ba • 1243 sf • Townhouse

244 Ne Livingston CommonCalgary, AB, T4B 3P6

Livingston
  • 3 Bed
  • 3 Bath
  • 1243 Sqft
  • Townhouse

About this home

Nestled within the lush, family-friendly community of Livingston, this townhouse offers a modern interior with inviting design, a double garage, and easy access to nearby amenities. With a split floor-plan, the entry and living room are beautifully lit, boasting 13ft ceilings and impressive double 8ft tall windows that cast light upon the whole floor, a privilege made possible by being the corner lot. Like the living room, the dining room and kitchen feature hardwood floors and are graced by windows all around. The kitchen is sleek and spacious with quartz countertops, a pantry, and ample storage space. Past the simple 2pc bathroom, we have carpeted stairs that lead us to the cozy upper floor. Here, we have a laundry closet and a 4pc bathroom in the hall, surrounded by three bedrooms, two of which featuring double windows. The primary bedroom is spacey with a 3pc ensuite bathroom and a walk-in closet with yet another window of its own! Down the stairs from the entry floor, there is a 152sqft partial basement, ideal for storage and connected to garage access. Out front, there is a patio overlooking vibrant shared landscaping with trees and boulders, as well as a common picnic spot and visitor parking. The unit is within 400 meters (5 min walk) of the Livingston Community Center, which features a playground, soccer fields, tennis courts, an outdoor rink, basketball court, table tennis, waterpark, rentable rooms and more! Don't miss out, come take a look!
Listed by: Nesta Meshkati, CIR Realty

Home facts and features

Price details
List Price
Strata Maintenance Fees
$371 Monthly
Home facts
Bedrooms
3
Full Bathrooms
2
Partial Bathrooms
1
Parking Spaces
2
Parking Details
Attached Garage
Property Type
Townhouse
Year Built
Built in 2023 (3 yrs old)
Style
3 Level Split
Exterior Finish
Wood Frame
Heating Type
Forced Air, Natural Gas
Basement Details
Partial
Features
Balcony(s), Clubhouse, In Unit Laundry, Pantry, Park, Playground, Schools Nearby, Shopping Nearby, Sidewalks, Tennis Court(s), Upper Level, Walking/bike Paths
Amenities
Clubhouse, Park, Playground
Appliances
Dishwasher, Microwave, Oven, Refrigerator, Washer & Dryer
Community
Agent details
Primary Agent
Primary Broker
CIR Realty
Listing details
Days on REW
1 Day
MLS® Number
A2347504
Source
Pillar 9
Board
Calgary Real Estate Board
Is this your listing? Help it to stand out.

Mortgage Calculator

Estimated Payments
Purchase Price
Mortgage Total
Down Payment
Amortization
25 Years
Interest Rate
3.99%

Connect with our mortgage partner

Gurkirat Athwal

Gurkirat Athwal

CIBC Mortgage

Mortgages, made clear. Bank-trained underwriting meets real estate expertise — for buyers, owners, and investors alike.

Connect with a mortgage expert

The displayed rates are provided as guidance only, are not guaranteed, or are to be considered an approval of credit. Approval will be based solely on your personal situation. You are encouraged to speak with a Mortgage Professional for the most accurate information and to determine your eligibility.

Property Insights

Bearspaw Christian School
  • n/a
  • -
  • In Catchment
St. Martin De Porres High School
  • n/a
  • -
  • In Catchment
Nose Creek Elementary School
  • n/a
  • -
  • In Catchment
A. E. Bowers Elementary School
  • n/a
  • -
  • In Catchment
C.W. Perry School
  • n/a
  • -
  • In Catchment
Muriel Clayton Middle School
  • n/a
  • -
  • In Catchment
Ralph McCall School
  • n/a
  • -
  • In Catchment
Our Lady Queen Of Peace Elementary School
  • n/a
  • -
  • In Catchment
Airdrie Learning Connection
  • n/a
  • -
  • In Catchment
Atlas Learning Academy
  • n/a
  • -
  • In Catchment
School catchments and distances are intended to be used as reference only. To verify enrolment eligibility for a property, contact the school directly.Report Incorrect Info
Listing data is subject to copyright, disclaimer, and additional requirements from the data provider. See our Terms of Use for terms applicable to this listing. Listing data was last updated on 2026-09-27.
We use cookies and other technologies for functionality, security, and to provide you with a personalized experience on our online services. By continuing to use our online services, you agree to our Privacy Policy and Terms of Use. For information on how to adjust your privacy settings, visit our Cookie Policy.
Dismiss

