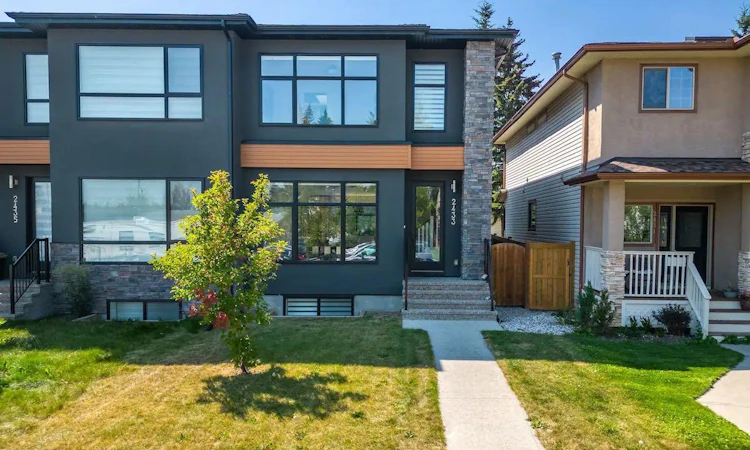
For Sale: 2433 30 Street SW, Calgary, AB - REW
Boost your listing
Listing featured. Your listing will be featured on REW.
View featured placement
$900,000
4 bd • 4 ba • 1841 sf • Duplex

2433 Sw 30th StreetCalgary, AB, T3E 2L9

Killarney
  • 4 Bed
  • 4 Bath
  • 1841 Sqft
  • Duplex

About this home

Centrally located in the vibrant neighborhood of Killarney, this stunning modern two-story duplex is an ideal home for families or groups seeking both comfort and convenience. Just minutes away from Calgary's renowned 17th Avenue, you will have easy access to some of the city's finest restaurants and pubs, as well as Westbrook Mall, the Westbrook LRT, and Downtown Calgary. This beautifully designed duplex features hardwood floors, an open floor plan that seamlessly connects the main living areas, and large bright windows making it perfect for entertaining. Spend quality time with friends and family in the spacious main floor or the finished basement living rooms, or enjoy a delightful BBQ on the outdoor patio. The gourmet kitchen is a chef's dream, equipped with professional-grade appliances that make cooking a pleasure. The home boasts three generously sized bedrooms, including a luxurious master suite with a large soaker tub in the ensuite bathroom plus a walk in closet, providing a perfect retreat after a long day. Some additional features you will find are: 3 full bathrooms and 1 half bathroom, ensuring ample facilities for all residents and guests. A convenient two-car garage for secure parking and additional storage. A beautifully landscaped backyard, ideal for outdoor activities and relaxation. Your Finished Basement is Complete with a wet bar, a 4-piece bathroom, and an additional bedroom featuring a queen bed, perfect for guests or extended family This duplex combines modern living with an unbeatable location, making it a must-see for anyone looking to enjoy the best of Calgary. Don’t miss the opportunity to make this exceptional property your new home!
Listed by: Jenny Mayhew, 2% Realty

Home facts and features

Price details
List Price
Home facts
Bedrooms
4
Full Bathrooms
3
Partial Bathrooms
1
Parking Spaces
3
Property Type
Duplex
Lot Size
3003 ft²
Frontage
25.00 sqft
Year Built
Built in 2017 (9 yrs old)
Style
2 Storey,Attached-Side by Side
Exterior Finish
Stone, Stucco, Wood Frame
Heating Type
Forced Air
Basement Details
Full
Features
Open Floorplan, Park, Patio, Schools Nearby, Shopping Nearby, Sidewalks, Street Lights, Upper Level, Walk-in Closet(s)
Appliances
Dishwasher, Gas Cooktop, Microwave, Oven, Range Hood, Refrigerator
Community
Agent details
Primary Agent
Primary Broker
2% Realty
Listing details
Days on REW
1 Day
MLS® Number
A2346734
Source
Pillar 9
Board
Calgary Real Estate Board
Is this your listing? Help it to stand out.

Mortgage Calculator

Estimated Payments
Purchase Price
Mortgage Total
Down Payment
Amortization
25 Years
Interest Rate
3.99%

Connect with our mortgage partner

Gurkirat Athwal

Gurkirat Athwal

CIBC Mortgage

Mortgages, made clear. Bank-trained underwriting meets real estate expertise — for buyers, owners, and investors alike.

Connect with a mortgage expert

The displayed rates are provided as guidance only, are not guaranteed, or are to be considered an approval of credit. Approval will be based solely on your personal situation. You are encouraged to speak with a Mortgage Professional for the most accurate information and to determine your eligibility.

Property Insights

Killarney School
  • n/a
  • -
  • In Catchment
Holy Name (Bilingual) School
  • n/a
  • -
  • In Catchment
Alex Ferguson School
  • n/a
  • -
  • In Catchment
North Point School For Boys
  • n/a
  • -
  • In Catchment
Glendale School
  • n/a
  • -
  • In Catchment
Richmond School
  • n/a
  • -
  • In Catchment
A. E. Cross School
  • n/a
  • -
  • In Catchment
Rosscarrock School
  • n/a
  • -
  • In Catchment
St. Thomas Aquinas School
  • n/a
  • -
  • In Catchment
Westbrook Outreach Centre
  • n/a
  • -
  • In Catchment
School catchments and distances are intended to be used as reference only. To verify enrolment eligibility for a property, contact the school directly.Report Incorrect Info
Listing data is subject to copyright, disclaimer, and additional requirements from the data provider. See our Terms of Use for terms applicable to this listing. Listing data was last updated on 2026-09-26.
We use cookies and other technologies for functionality, security, and to provide you with a personalized experience on our online services. By continuing to use our online services, you agree to our Privacy Policy and Terms of Use. For information on how to adjust your privacy settings, visit our Cookie Policy.
Dismiss

