For Sale: 2431 23 Street NW, Calgary, AB - REW
Boost your listing
Listing featured. Your listing will be featured on REW.
View featured placement
$1,100,000
5 bd 4 ba 1946 sf Duplex
2431 23 Street NW
Street ViewDirections

2431 23rd Street NWCalgary, AB, T2M 3Y3

Banff Trail
  • 5 Bed
  • 4 Bath
  • 1946 Sqft
  • Duplex

About this home

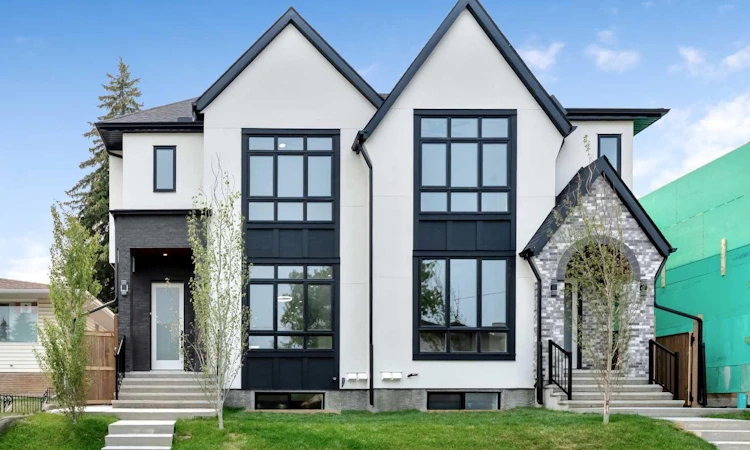
OPEN HOUSE SUNDAY July 26, 2pm -4pm!! Welcome to the lap of luxury in Banff Trail. This beautifully appointed infill is just steps BANFF TRAIL C-TRAIN STATION and walking distance to University of Calgary, which makes it an ideal location with its 2 BEDROOM LEGAL BASEMENT SUITE. Have allergies? NO CARPETS THROUGHOUT. The Main floor has 10’ CEILINGS, wide front entrance, a dining area with a feature wall, luxurious kitchen with quartz backsplash, 14' long island with a magnificent quartz countertop and dual waterfall feature and cabinet doors on both sides (plenty of storage space for all your small kitchen appliances), a show-stopping "COMMERCIAL STYLE" JennAir 36' GAS RANGE, Impressive JennAir 48" WIDE FRIDGE and dual zone BEVERAGE COOLER in the seamlessly situated coffee bar that is open-to-above with morning sun lighting it up with sunshine. The Living room has an opulent 60' GAS FIREPLACE with built-ins and sliding patio doors that opens to a maintenance-free, composite plank party deck. The mud room leads to the conveniently located powder room. The highlight of the top floor is the Massive Primary bedroom with vaulted ceiling, spacious WALK-IN HIS & HER closets and a spa-like ensuite which will have a tiled STEAM SHOWER, double vanity, and a free-standing tub. The top floor is completed with a laundry room with sink, two bedrooms, one which has "cheater-suite" access to the common 4-piece bathroom. Every main and top floor bathroom has electric in-floor heating with their own thermostat, 200 AMP SERVICE TO HOUSE ensures there is enough power for house and a legal basement suite. The BASEMENT HAS A SEPARATE SIDE ENTRANCE, access to the furnace/mechanical room is in the common area so basement tenants do not need to be bothered/notified if you have to access the mechanicals. The basement ceiling has sound reduction features in the ceiling, hookups for a private laundry, kitchen and living room (with fireplace) and installed IN-FLOOR HEATING. Other features include GFCI OUTLETS BEHIND EVERY TOILET (required for heated bidets) and IN-FLOOR HEATING in EVERY WASHROOM, 200 AMP service in home, HEATED GARAGE WITH 200 AMP SERVICE (also insulated, drywalled and painted) with an EV CHARGING RECEPTACLE suitable to connect a Level 2 charging station, and a sunny SOUTHWEST FACING BACKYARD. TRIPLE PANE GLASS WINDOWS and DOORS throughout house (except front door and sliding patio door due to weight) with extra sound-reduction measures in the party wall ensures a quiet and serene atmosphere in the home. The property s situated on a lovely street full of manicured lawns, infills, and renovated original homes and just a SHORT WALK TO BANFF TRAIL and LIONS PARK C-TRAIN STATIONS, UNIVERSITY OF CALGARY, and community K-12 schools.
Listed by: Payam Motamedi, REMAX Innovations

Home facts and features

Price details
List Price
Home facts
Bedrooms
5
Full Bathrooms
3
Partial Bathrooms
1
Parking Spaces
2
Property Type
Duplex
Lot Size
3050 ft²
Frontage
25.07 ft
Year Built
Built in 2026 (0 yrs old)
Style
2 Storey,Attached-Side by Side
Heating Type
In Floor,Fireplace(s),Forced Air,Natural Gas
Cooling
Rough-In
Pool
Pool
Basement Details
Full
Features
Back Lane, Back Yard, Basement, Bbq Gas Line, Bookcases, Breakfast Bar, Built-in Features, Ceiling Fan(s), Closet Organizers, Double Vanity, Electric, Gas, High Ceilings, Kitchen Island, Landscaped, Lawn, Living Room, Multiple Locations, No Animal Home, No Smoking Home, Open Floorplan, Park, Quartz Counters, Rectangular Lot, Schools Nearby, Separate Entrance, Sidewalks, Street Lights, Sump Pump(s), Tile, Upper Level, Vaulted Ceiling(s), Walk-in Closet(s), Walking/bike Paths
Amenities
Playground, Shopping Nearby, Tennis Courts
Appliances
Built-in Freezer, Dishwasher, Dryer, Garage Control(s), Gas Range, Microwave, Range Hood, Refrigerator, See Remarks, Washer
Community
Agent details
Primary Agent
Primary Broker
REMAX Innovations
Listing details
Days on REW
1 Day
MLS® Number
A2331113
Source
Pillar 9
Board
Calgary Real Estate Board
Is this your listing? Help it to stand out.

Mortgage Calculator

Estimated Payments
Purchase Price
Mortgage Total
Down Payment
Amortization
25 Years
Interest Rate
3.99%

Connect with our mortgage partner

Glenn Jorgensen

Glenn Jorgensen

EBS Modern Mortgage Group

No Fees, Great Rates - 15 minutes with us, could save you thousands.

Connect with a mortgage expert

The displayed rates are provided as guidance only, are not guaranteed, or are to be considered an approval of credit. Approval will be based solely on your personal situation. You are encouraged to speak with a Mortgage Professional for the most accurate information and to determine your eligibility.

Property Insights

Branton School
  • n/a
  • -
  • In Catchment
William Aberhart High School
  • n/a
  • -
  • In Catchment
École St. Pius X School
  • n/a
  • -
  • In Catchment
Capitol Hill School
  • n/a
  • -
  • In Catchment
Banff Trail School
  • n/a
  • -
  • In Catchment
Briar Hill School
  • n/a
  • -
  • In Catchment
Westmount Mid/High School
  • n/a
  • -
  • In Catchment
University School
  • n/a
  • -
  • In Catchment
Maria Montessori School
  • n/a
  • -
  • In Catchment
St. Margaret School
  • n/a
  • -
  • In Catchment
School catchments and distances are intended to be used as reference only. To verify enrolment eligibility for a property, contact the school directly.Report Incorrect Info
Listing data is subject to copyright, disclaimer, and additional requirements from the data provider. See our Terms of Use for terms applicable to this listing. Listing data was last updated on 2026-07-24.

