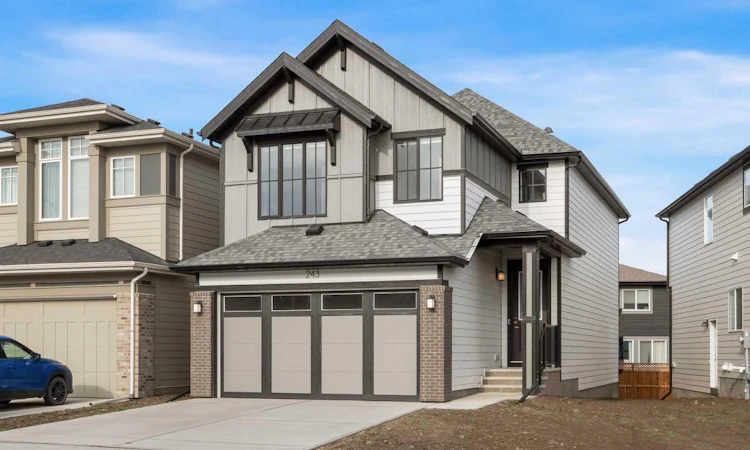
For Sale: 243 Magnolia Crescent SE, Calgary, AB - REW
Boost your listing
Listing featured. Your listing will be featured on REW.
View featured placement
$850,000
3 bd • 3 ba • 2083 sf • House

243 Se Magnolia CrescentCalgary, AB, T3S 0C4

Mahogany
  • 3 Bed
  • 3 Bath
  • 2083 Sqft
  • House

About this home

BEAUTIFUL DETACHED HOME | DOUBLE ATTACHED GARAGE | 3 BED / 2.5 BATH / 2082 SQ FT ABOVE GRADE / 2978 SQ FT TOTAL | BONUS ROOM | PIE-SHAPED LOT | MODERN FINISHES – Welcome to this beautifully designed 2-storey detached home, built in 2025 and located in Mahogany, one of Calgary’s most sought-after lake communities. Featuring modern finishes, a thoughtfully designed floor plan, and impressive living spaces, this well-cared-for home offers an excellent blend of style, comfort, and functionality. The main floor features a stunning kitchen with beautiful cabinetry, extensive counter space, a large central island, and a full complement of stainless steel appliances, including a built-in microwave. Just across from the kitchen, a massive walk-in pantry provides excellent additional storage. The spacious dining area offers plenty of room to host family and friends, with direct access to the north-facing backyard and large deck, creating a great space for outdoor dining and entertaining. The living room is a true highlight, featuring soaring two-storey, floor-to-ceiling windows that fill the space with natural light. A striking accent wall and beautiful fireplace create a warm and inviting focal point. A spacious front office provides an ideal work-from-home setup, while the large foyer with a decorative pony wall and a convenient 2-piece bathroom completes the main level. Direct access to the oversized double attached garage adds everyday convenience. Upstairs, the open-to-below design overlooks the impressive living room and leads to a spacious bonus room, offering the perfect place to relax, enjoy movie nights, or spend time with family. The primary bedroom easily accommodates a king-sized bed and features a luxurious 5-piece ensuite with a soaker tub, standalone shower, and dual vanities. The ensuite connects to a large walk-in closet with convenient access to the dedicated laundry room. Two additional well-sized bedrooms and a 4-piece bathroom complete the upper level. The undeveloped basement offers plenty of potential for future development, whether you're looking to add additional bedrooms, a recreation room, or a home gym. Outside, the pie-shaped lot provides additional space and flexibility to create your ideal outdoor setting. Located in Mahogany, Calgary’s premier lake community, residents enjoy exclusive access to a 63-acre freshwater lake, sandy beach, parks, swimming, skating, paddleboarding, and year-round recreational activities. With extensive pathways, playgrounds, nearby shopping, restaurants, schools, and convenient access to major routes, Mahogany offers an exceptional lifestyle. Combining impressive architectural features, modern finishes, and a functional family-friendly layout, this is an excellent opportunity to own a beautiful home in one of Calgary’s most desirable communities. Book your visit today!
Listed by: Ben Pinckney, RE/MAX House of Real Estate

Home facts and features

Price details
List Price
Home facts
Bedrooms
3
Full Bathrooms
2
Partial Bathrooms
1
Parking Spaces
4
Property Type
House
Lot Size
3379 ft²
Frontage
29.40 sqft
Year Built
Built in 2025 (1 yrs old)
Style
2 Storey
Exterior Finish
Cement Fiber Board, Wood Frame
Heating Type
Forced Air, Natural Gas
Basement Details
Full
Features
Closet Organizers, Clubhouse, Deck, Double Vanity, Fishing, Front Porch, Granite Counters, High Ceilings, Kitchen Island, Lake, Laundry Room, Open Floorplan, Pantry, Park, Playground, Pond, Recessed Lighting, Schools Nearby, Shopping Nearby, Sidewalks, Street Lights, Tennis Court(s), Upper Level, Walk-in Closet(s), Walking/bike Paths
Amenities
Beach Access, Clubhouse, Party Room, Recreation Facilities
Appliances
Dishwasher, Dryer, Microwave, Range Hood, Refrigerator, Stove, Washer
Community
Agent details
Primary Agent
Primary Broker
RE/MAX House of Real Estate
Secondary Agent
Secondary Broker
RE/MAX House of Real Estate
Listing details
Days on REW
1 Day
MLS® Number
A2356553
Source
Pillar 9
Board
Calgary Real Estate Board
Is this your listing? Help it to stand out.

Mortgage Calculator

provided by REW Digital Ltd
Estimated Payments
Purchase Price
Mortgage Total
Down Payment
Amortization
25 Years
Interest Rate
3.99%

Connect with our mortgage partner

Farzad Behzadi

Farzad Behzadi

RTC Mortgage - Farzad Behzadi

Mortgage advice tailored to your goals. From purchases to renewals and refinances, I simplify the process and find the right fit. English, Persian, Cantonese & Mandarin.

Connect with a mortgage expert

The displayed rates are provided as guidance only, are not guaranteed, or are to be considered an approval of credit. Approval will be based solely on your personal situation. You are encouraged to speak with a Mortgage Professional for the most accurate information and to determine your eligibility.

Property Insights

Divine Mercy School
  • n/a
  • -
  • In Catchment
Prince Of Peace School
  • n/a
  • -
  • In Catchment
St. Isabella School
  • n/a
  • -
  • In Catchment
Copperfield School
  • n/a
  • -
  • In Catchment
Auburn Bay School
  • n/a
  • -
  • In Catchment
Dr. Martha Cohen School
  • n/a
  • -
  • In Catchment
St. Marguerite School
  • n/a
  • -
  • In Catchment
New Brighton School
  • n/a
  • -
  • In Catchment
McKenzie Highlands School
  • n/a
  • -
  • In Catchment
St. Albert The Great School
  • n/a
  • -
  • In Catchment
School catchments and distances are intended to be used as reference only. To verify enrolment eligibility for a property, contact the school directly.Report Incorrect Info
Listing data is subject to copyright, disclaimer, and additional requirements from the data provider. See our Terms of Use for terms applicable to this listing. Listing data was last updated on 2026-11-13.
We use cookies and other technologies for functionality, security, and to provide you with a personalized experience on our online services. By continuing to use our online services, you agree to our Privacy Policy and Terms of Use. For information on how to adjust your privacy settings, visit our Cookie Policy.
Dismiss