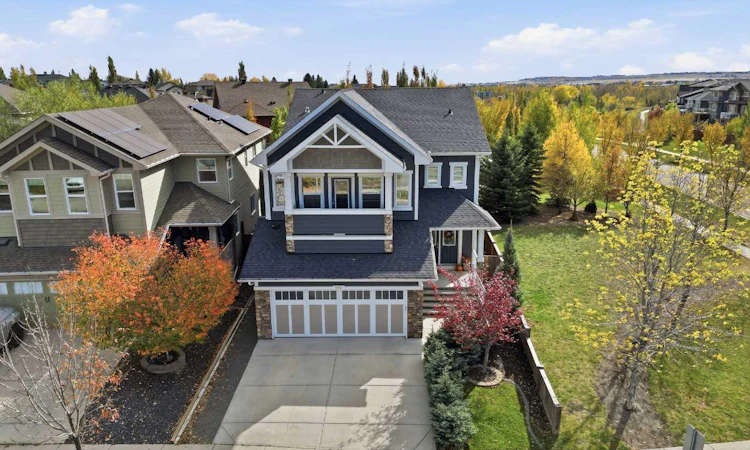
For Sale: 242 Mountainview Drive, Okotoks, AB - REW
Boost your listing
Listing featured. Your listing will be featured on REW.
View featured placement
$775,000
3 bd • 3 ba • 2623 sf • House

242 Mountainview DriveOkotoks, AB, T1S 1R1

  • 3 Bed
  • 3 Bath
  • 2623 Sqft
  • House

About this home

This is the kind of Okotoks location that makes everyday life feel easy. Just minutes from Main Street, the Sheep River pathway system, local parks and some of the community’s best outdoor spaces, this home puts recreation and small-town living right at your doorstep. With a playground directly across the street and easy access to Laudan Park and Wall Park Day Use Area, it’s an ideal setting for a lifestyle that moves effortlessly between home, town and the outdoors. Built by Sterling Homes and extensively upgraded, this 2,622 sq. ft. home offers 3 bedrooms, 2.5 bathrooms, 9-foot ceilings on both the main and upper floors, and impressive 8-foot doors on both levels. Additional oversized windows fill the home with natural light, while thoughtful upgrades and quality finishes create an elevated feel throughout. The main floor offers a spacious open layout designed for both everyday living and entertaining. The kitchen is beautifully appointed with granite countertops, white cabinetry extending to the ceiling, a generous island, built-in oven, electric cooktop, microwave and convenient walkthrough pantry. The living room features a gas fireplace, creating a warm and inviting focal point, while the dining area is finished with an elegant coffered ceiling. The fully finished and heated garage adds even more functionality, complete with durable epoxy flooring for a clean, polished space year-round. Upstairs, the impressive primary suite is spacious and elegant, with beautiful mountain views and a large walk-in closet featuring built-in organizers. The spa-inspired ensuite features dual his-and-hers vanities with granite countertops, updated lighting, a luxurious soaker tub, large shower, private water closet and heated floors—creating a true retreat at the end of the day. The vaulted bonus room adds exceptional volume and versatile living space for relaxing, entertaining or family time. From here, step onto the balcony and enjoy beautiful mountain views. Upper-floor laundry keeps everyday routines convenient, while the additional bedrooms provide comfortable space for family, guests or a home office. Outside, the south-facing yard makes the most of Okotoks’ sunny days, while mature, towering aspens create a beautiful natural backdrop and added privacy. It’s a backyard made for summer evenings, outdoor play and entertaining, with a sense of seclusion that is hard to find in town. From Sterling Homes craftsmanship and substantial upgrades to the elevated ceiling heights, 8-foot doors, oversized windows, beautifully appointed kitchen, spa-inspired ensuite, vaulted bonus room, mountain views and exceptional location, this is a home that delivers quality, comfort and style at every turn.
Listed by: Eric Frere, CIR Realty

Home facts and features

Price details
List Price
Home facts
Bedrooms
3
Full Bathrooms
2
Partial Bathrooms
1
Parking Spaces
4
Property Type
House
Lot Size
5197 ft²
Frontage
39.00 sqft
Year Built
Built in 2013 (13 yrs old)
Style
2 Storey
Exterior Finish
Composite Siding, Vinyl Siding, Wood Frame
Heating Type
Forced Air
Cooling
Central Air
Basement Details
Full
Features
Balcony(s), Built-in Features, Deck, Double Vanity, Golf, Granite Counters, High Ceilings, Kitchen Island, Laundry Room, No Smoking Home, Open Floorplan, Pantry, Park, Playground, Recessed Lighting, Schools Nearby, Shopping Nearby, Sidewalks, Storage, Street Lights, Upper Level, Vaulted Ceiling(s), Vinyl Windows, Walk-in Closet(s), Walking/bike Paths
Appliances
Built-In Gas Range, Built-In Oven, Central Air Conditioner, Dishwasher, Garage Control(s), Range Hood, Refrigerator, Washer & Dryer
Agent details
Primary Agent
Primary Broker
CIR Realty
Listing details
Days on REW
1 Day
MLS® Number
A2338912
Source
Pillar 9
Board
Calgary Real Estate Board
Is this your listing? Help it to stand out.

Mortgage Calculator

Estimated Payments
Purchase Price
Mortgage Total
Down Payment
Amortization
25 Years
Interest Rate
3.99%

Connect with our mortgage partner

Glenn Jorgensen

Glenn Jorgensen

EBS Modern Mortgage Group

No Fees, Great Rates - 15 minutes with us, could save you thousands.

Connect with a mortgage expert

The displayed rates are provided as guidance only, are not guaranteed, or are to be considered an approval of credit. Approval will be based solely on your personal situation. You are encouraged to speak with a Mortgage Professional for the most accurate information and to determine your eligibility.

Property Insights

St. Luke's Outreach Centre Okotoks
  • n/a
  • -
St. Luke's Outreach Centre Brooks
  • n/a
  • -
St. Luke's Outreach Centre Drumheller
  • n/a
  • -
Strathcona-Tweedsmuir School
  • n/a
  • -
Big Rock School
  • n/a
  • -
Okotoks Junior High School
  • n/a
  • -
École Beausoleil
  • n/a
  • -
Percy Pegler Elementary School
  • n/a
  • -
Good Shepherd School
  • n/a
  • -
Cameron Crossing School
  • n/a
  • -
School catchments and distances are intended to be used as reference only. To verify enrolment eligibility for a property, contact the school directly.Report Incorrect Info
Listing data is subject to copyright, disclaimer, and additional requirements from the data provider. See our Terms of Use for terms applicable to this listing. Listing data was last updated on 2026-10-08.
We use cookies and other technologies for functionality, security, and to provide you with a personalized experience on our online services. By continuing to use our online services, you agree to our Privacy Policy and Terms of Use. For information on how to adjust your privacy settings, visit our Cookie Policy.
Dismiss

