For Sale: 242 11th Street NE, Medicine Hat, AB - REW
Boost your listing
Listing featured. Your listing will be featured on REW.
View featured placement
$409,900
4 bd 2 ba 1066 sf House

242 11th Street NEMedicine Hat, AB, T1A 5T2

  • 4 Bed
  • 2 Bath
  • 1066 Sqft
  • House

About this home

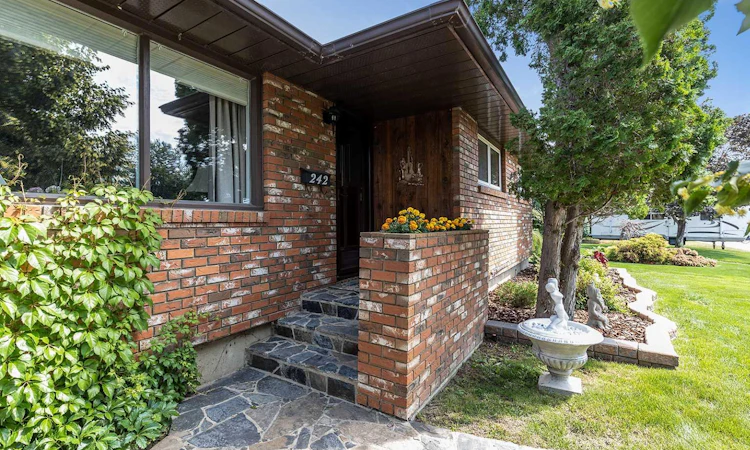
Nestled in the desirable NECH neighborhood, this inviting 1066 sqft bungalow offers the perfect blend of classic charm and modern convenience. Situated on a quiet street, you’re just steps away from schools, scenic walking paths, the Big Marble Go Centre, and a variety of amenities. The home offers a great first impression with fantastic curb appeal. Its timeless brick exterior and mature trees enhance the inviting atmosphere. Step inside to a bright and spacious living room with hardwood floors, where large windows fill the space with natural light. Adjacent to the living room is a generous dining area that seamlessly flows into the well-appointed kitchen. Featuring plenty of cabinet space and stainless steel appliances, this kitchen is perfect for preparing meals and hosting family or friends. On the main floor, you’ll find three comfortable bedrooms and a convenient updated 4 pc bathroom, ideal for family living. The finished basement provides additional living space with a large recreation room that features a striking brick feature wall and built-in wet bar — perfect for entertaining! There’s also an additional bedroom, a 3 pc bathroom, a laundry room, and ample storage space to suit all your needs. Outside, the meticulously maintained backyard offers a private retreat, perfect for relaxing or hosting outdoor gatherings. The 24x26 detached garage provides plenty of space for parking, storage, or working on projects. Whether you're a first-time homebuyer or looking for a family-friendly home with character and functionality, this charming bungalow at 242 11th Street NE is ready to welcome you home. Home has new HWT, furnace and A/C in 2018, shingles, facia and sofit in 2019, most windows in 2016, upstairs bath update 2015, newer appliances and fence! Come see for yourself!
Listed by: NICHOLE DAVIS, RIVER STREET REAL ESTATE

Home facts and features

Price details
List Price
Home facts
Bedrooms
4
Full Bathrooms
2
Parking Spaces
2
Property Type
House
Lot Size
6534 ft²
Frontage
54.00 ft
Year Built
Built in 1961 (65 yrs old)
Style
Bungalow
Heating Type
Forced Air,Natural Gas
Cooling
Central Air
Pool
Pool
Basement Details
Full
Features
Back Lane, Back Yard, In Basement, Landscaped, Laundry Room, Park, Private Yard, Schools Nearby, Sidewalks, Standard Shaped Lot, Street Lights, Wet Bar
Amenities
Playground, Shopping Nearby
Appliances
Central Air Conditioner, Dishwasher, Refrigerator, Stove(s), Window Coverings
Agent details
Primary Agent
Primary Broker
RIVER STREET REAL ESTATE
Listing details
Days on REW
2 Days
MLS® Number
A2149494
Source
Pillar 9
Board
Medicine Hat Real Estate Board Co-op
Is this your listing? Help it to stand out.

Mortgage Calculator

Estimated Payments
Purchase Price
Mortgage Total
Down Payment
Amortization
25 Years
Interest Rate
3.99%

Connect with our mortgage partner

Aamir Khalique

Aamir Khalique

Dominion Lending

Found a home you love? Let's get you pre-approved and mortgage-ready so you can shop with confidence and make stronger offers.

Connect with a mortgage expert

The displayed rates are provided as guidance only, are not guaranteed, or are to be considered an approval of credit. Approval will be based solely on your personal situation. You are encouraged to speak with a Mortgage Professional for the most accurate information and to determine your eligibility.

Property Insights

Monsignor McCoy High School
  • n/a
  • -
St. Francis Xavier School
  • n/a
  • -
Webster Niblock School
  • n/a
  • -
Crescent Heights High School
  • n/a
  • -
Young Moms' School
  • n/a
  • -
Vincent Massey School
  • n/a
  • -
Ymca Stay In School Career High School
  • n/a
  • -
Real McMan
  • n/a
  • -
Saamis Real Outreach School
  • n/a
  • -
St. Michael's School
  • n/a
  • -
School catchments and distances are intended to be used as reference only. To verify enrolment eligibility for a property, contact the school directly.Report Incorrect Info
Listing data is subject to copyright, disclaimer, and additional requirements from the data provider. See our Terms of Use for terms applicable to this listing. Listing data was last updated on 2026-07-17.

