For Sale: 2417 25 Avenue NW, Calgary, AB - REW
Boost your listing
Listing featured. Your listing will be featured on REW.
View featured placement
$1,114,900
4 bd 4 ba 1901 sf House

2417 25th Avenue NWCalgary, AB, T2M 2C6

Banff Trail
  • 4 Bed
  • 4 Bath
  • 1901 Sqft
  • House

About this home

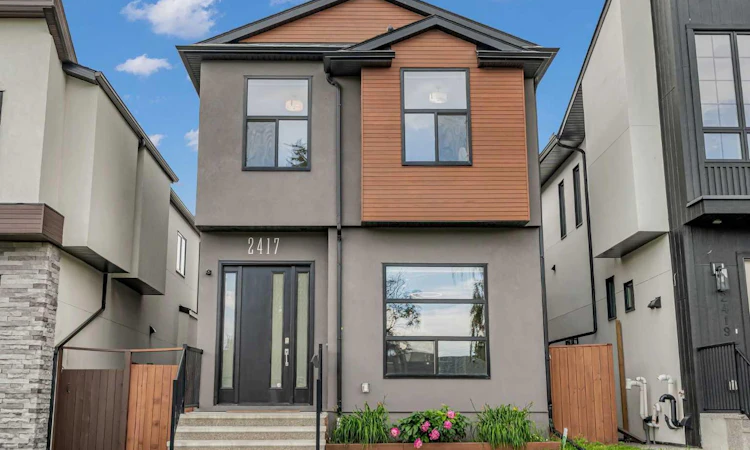
Some homes simply feel different the moment you walk through the front door. Bathed in natural light and thoughtfully designed from top to bottom, this custom-built Banff Trail home blends timeless contemporary design with exceptional craftsmanship and everyday functionality. Offering over 2,800 sq. ft. of beautifully finished living space, soaring ceilings throughout and premium finishes at every turn, this home was built for both effortless entertaining and comfortable family living. Wide-plank hardwood floors, clean architectural lines and designer lighting create a warm, sophisticated atmosphere from the moment you arrive. The heart of the home is the stunning chef’s kitchen, where an oversized island invites family and friends to gather while meals are prepared on the gas cooktop and built-in appliances. Quartz countertops, extensive custom cabinetry, a walk-in pantry and abundant workspace make this kitchen as functional as it is beautiful. The adjoining dining area flows seamlessly into the inviting living room, where a dramatic floor-to-ceiling stone fireplace and custom built-ins create the perfect backdrop for cozy evenings or hosting guests. Upstairs, the primary suite offers a true retreat at the end of the day. Vaulted ceilings add to the sense of space, while the spa-inspired ensuite features heated floors, dual vanities, a luxurious freestanding soaker tub and an impressive steam shower designed to make every day feel like a luxury getaway. Two additional bedrooms, a beautifully appointed full bathroom and convenient upper-level laundry complete the second floor. The professionally finished basement extends the home’s living space with impressive 11-foot ceilings, oversized windows that flood the space with natural light, a spacious family and recreation room, a stylish wet bar,, an additional bedroom and full bathroom, ideal for movie nights, entertaining friends, accommodating guests or providing a comfortable space for older children. Outside, the fully landscaped backyard offers an inviting extension of the home’s living space, complete with an expansive patio and lawn that’s perfect for summer barbecues, relaxing with family or giving children and pets room to play. The detached double garage features durable epoxy flooring and custom shelving, providing exceptional storage and organization. Thoughtful upgrades throughout the home include central air conditioning, built-in speakers, upgraded attic insulation and soffits, and solar panels that enhance energy efficiency.* Located in the sought-after community of Banff Trail, you’ll enjoy an unbeatable inner-city lifestyle just minutes from the University of Calgary, SAIT, Foothills Medical Centre, Alberta Children’s Hospital, University District, Confederation Park, schools, transit, downtown and quick access west to the mountains. This is more than a beautiful home, it’s a place designed for gathering, entertaining and creating lasting memories in one of Calgary’s most desirable neighbourhoods.
Listed by: Melissa Kost, CIR Realty

Home facts and features

Price details
List Price
Home facts
Bedrooms
4
Full Bathrooms
3
Partial Bathrooms
1
Parking Spaces
2
Property Type
House
Lot Size
3485 ft²
Frontage
27.53 ft
Year Built
Built in 2014 (12 yrs old)
Style
2 Storey
Heating Type
Forced Air,Natural Gas
Cooling
Central Air
Basement Details
Full
Features
Back Lane, Back Yard, Basement, Gas, Kitchen Island, Landscaped, Living Room, Open Floorplan, Park, Quartz Counters, Schools Nearby, Sidewalks, Upper Level
Amenities
Playground, Shopping Nearby
Appliances
Built-in Oven, Dishwasher, Dryer, Garage Control(s), Gas Cooktop, Microwave, Range Hood, Refrigerator, Washer, Window Coverings
Community
Agent details
Primary Agent
Primary Broker
CIR Realty
Secondary Agent
Secondary Broker
CIR Realty
Listing details
Days on REW
1 Day
MLS® Number
A2327768
Source
Pillar 9
Board
Calgary Real Estate Board
Is this your listing? Help it to stand out.

Mortgage Calculator

Estimated Payments
Purchase Price
Mortgage Total
Down Payment
Amortization
25 Years
Interest Rate
3.99%

Connect with our mortgage partner

Aamir Khalique

Aamir Khalique

Dominion Lending

Found a home you love? Let's get you pre-approved and mortgage-ready so you can shop with confidence and make stronger offers.

Connect with a mortgage expert

The displayed rates are provided as guidance only, are not guaranteed, or are to be considered an approval of credit. Approval will be based solely on your personal situation. You are encouraged to speak with a Mortgage Professional for the most accurate information and to determine your eligibility.

Property Insights

William Aberhart High School
  • n/a
  • -
  • In Catchment
Branton School
  • n/a
  • -
  • In Catchment
Banff Trail School
  • n/a
  • -
  • In Catchment
École St. Pius X School
  • n/a
  • -
  • In Catchment
Capitol Hill School
  • n/a
  • -
  • In Catchment
Westmount Mid/High School
  • n/a
  • -
  • In Catchment
University School
  • n/a
  • -
  • In Catchment
Briar Hill School
  • n/a
  • -
  • In Catchment
Senator Patrick Burns School
  • n/a
  • -
  • In Catchment
St. Francis High School
  • n/a
  • -
  • In Catchment
School catchments and distances are intended to be used as reference only. To verify enrolment eligibility for a property, contact the school directly.Report Incorrect Info
Listing data is subject to copyright, disclaimer, and additional requirements from the data provider. See our Terms of Use for terms applicable to this listing. Listing data was last updated on 2026-07-21.

