For Sale: 2416 14 Avenue NW, Calgary, AB - REW
Boost your listing
Listing featured. Your listing will be featured on REW.
View featured placement
$899,999
4 bd 4 ba 1446 sf House

2416 14th Avenue NWCalgary, AB, T2N 1M8

Briar Hill
  • 4 Bed
  • 4 Bath
  • 1446 Sqft
  • House

About this home

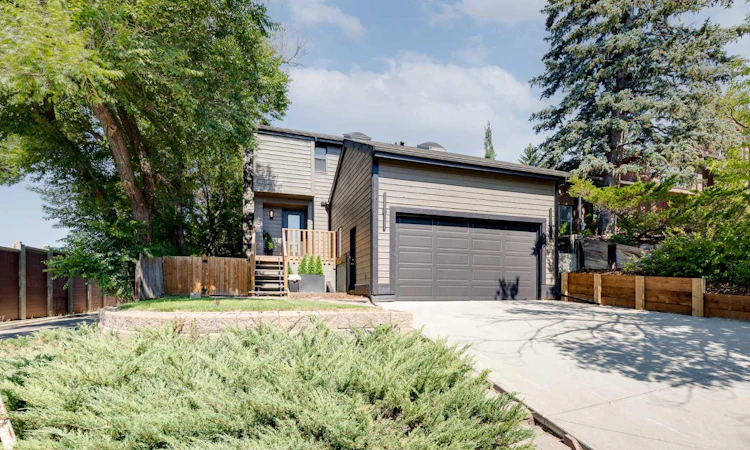
Located on a corner lot in the highly desirable community of Briar Hill, this beautifully updated two-storey home combines an exceptional location with a versatile floor plan and a private backyard. With 4 bedrooms, 2.5 bathrooms and a double attached garage, there is plenty of space for a growing family. The illegal basement suite with its own entrance adds further flexibility for a multi-generational household or family with university-aged children, while also offering the option to live upstairs and rent the lower level. The main floor is bright and welcoming, with a spacious entryway, luxury vinyl plank flooring and large windows that bring natural light throughout the living spaces.The generous living room flows into the stunning, extensively updated kitchen, where quartz countertops, a tasteful backsplash, stainless steel appliances and a large island with seating create an impressive and functional space. Beautiful cabinetry is enhanced by custom details, including interior drawers, built-in organization and an integrated cutting board. A dedicated bar and coffee station with a beverage fridge, a large custom pantry and an abundance of cupboard and counter space complete the kitchen.The adjoining dining area features sliding doors that lead directly to the two-tiered deck and backyard, extending the living space outdoors. A two-piece powder room completes the main level. Upstairs, plush carpet runs throughout the bedroom level. The spacious primary retreat includes custom closet organizers and a beautifully renovated three-piece ensuite with a skylight. Two additional well-sized bedrooms, an updated four-piece bathroom and convenient upper-floor laundry complete this level. The lower level offers an illegal suite with a separate entrance and its own kitchen, dining and living areas, bedroom, four-piece bathroom and laundry, along with additional storage. Outside, the backyard was newly landscaped in 2026 and offers a private setting surrounded by mature trees. A two-tiered deck provides plenty of room for outdoor dining and entertaining, while the lower patio with a fire pit and grass area with new sod offer additional spaces to enjoy the yard. Notable improvements include fresh interior paint, a new hot water tank in 2025, replacement of all main-floor windows along with several others throughout the home, and a new stair railing. Briar Hill is one of Calgary’s most sought-after inner-city communities, offering excellent access to schools, post-secondary institutions, hospitals, recreation and amenities. The home is just steps from the North Hill CTrain Station and a short walk to Briar Hill School, with SAIT and the U of C only minutes away. Foothills and Alberta Children’s Hospital are also nearby, along with the shops and restaurants of Kensington and University District. Confederation Park, Bow River pathways, off-leash areas and McMahon Stadium offer plenty of options for recreation, with quick access to Crowchild Trail, 16 Ave and downtown.
Listed by: Rebecca Chamberlain, Real Broker

Home facts and features

Price details
List Price
Home facts
Bedrooms
4
Full Bathrooms
3
Partial Bathrooms
1
Parking Spaces
2
Property Type
House
Lot Size
3921 ft²
Frontage
50.89 ft
Year Built
Built in 1981 (45 yrs old)
Style
2 Storey
Heating Type
Forced Air,Natural Gas
Basement Details
Full
Features
Breakfast Bar, Built-in Features, Closet Organizers, Corner Lot, Dry Bar, Fire Pit, In Basement, Kitchen Island, Landscaped, Lower Level, Pantry, Park, Quartz Counters, Recessed Lighting, Schools Nearby, Separate Entrance, Skylight(s), Treed, Walking/bike Paths
Amenities
Playground, Shopping Nearby, Storage, Tennis Courts
Appliances
Dishwasher, Dryer, Range Hood, Refrigerator, Stove, Washer
Community
Agent details
Primary Agent
Primary Broker
Real Broker
Listing details
Days on REW
1 Day
MLS® Number
A2334011
Source
Pillar 9
Board
Calgary Real Estate Board
Is this your listing? Help it to stand out.

Mortgage Calculator

Estimated Payments
Purchase Price
Mortgage Total
Down Payment
Amortization
25 Years
Interest Rate
3.99%

Connect with our mortgage partner

Glenn Jorgensen

Glenn Jorgensen

EBS Modern Mortgage Group

No Fees, Great Rates - 15 minutes with us, could save you thousands.

Connect with a mortgage expert

The displayed rates are provided as guidance only, are not guaranteed, or are to be considered an approval of credit. Approval will be based solely on your personal situation. You are encouraged to speak with a Mortgage Professional for the most accurate information and to determine your eligibility.

Property Insights

Briar Hill School
  • n/a
  • -
  • In Catchment
Maria Montessori School
  • n/a
  • -
  • In Catchment
Branton School
  • n/a
  • -
  • In Catchment
Capitol Hill School
  • n/a
  • -
  • In Catchment
University School
  • n/a
  • -
  • In Catchment
Westmount Mid/High School
  • n/a
  • -
  • In Catchment
Westmount Elementary School
  • n/a
  • -
  • In Catchment
École St. Pius X School
  • n/a
  • -
  • In Catchment
Louise Dean School
  • n/a
  • -
  • In Catchment
Queen Elizabeth High School
  • n/a
  • -
  • In Catchment
School catchments and distances are intended to be used as reference only. To verify enrolment eligibility for a property, contact the school directly.Report Incorrect Info
Listing data is subject to copyright, disclaimer, and additional requirements from the data provider. See our Terms of Use for terms applicable to this listing. Listing data was last updated on 2026-08-27.
We use cookies and other technologies for functionality, security, and to provide you with a personalized experience on our online services. By continuing to use our online services, you agree to our Privacy Policy and Terms of Use. For information on how to adjust your privacy settings, visit our Cookie Policy.
Dismiss

