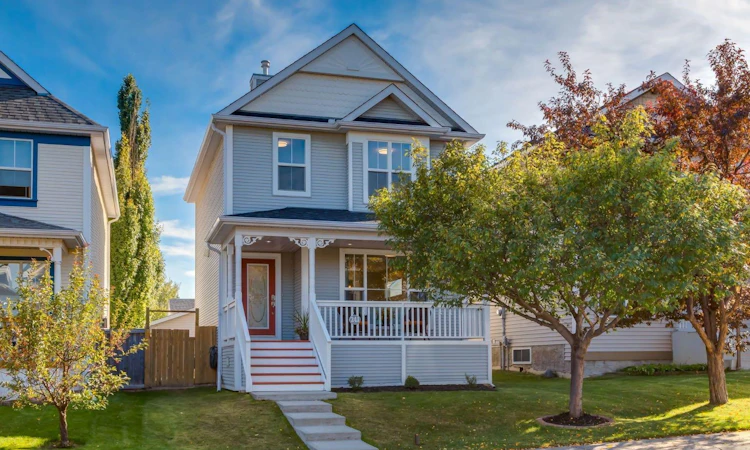
For Sale: 241 Tuscany Drive NW, Calgary, AB - REW
Boost your listing
Listing featured. Your listing will be featured on REW.
View featured placement
$619,000
3 bd 3 ba 1305 sf House

241 Tuscany Drive NWCalgary, AB, T3L 2H9

Tuscany
  • 3 Bed
  • 3 Bath
  • 1305 Sqft
  • House

About this home

Welcome to this beautifully renovated home in the heart of Tuscany, one of Northwest Calgary’s most sought-after communities. Offering over 1,800 sq. ft. of developed living space, this bright and inviting 3-bedroom, 2.5-bathroom two-storey features a finished basement, sunny south-facing backyard and an oversized insulated and drywalled detached garage with 220V/60-amp service—perfect for an EV charger or workshop. Step inside to a fantastic open-concept main floor where the huge kitchen immediately catches your eye, stunning quartz countertops and one piece backsplash, this is an incredible kitchen, the old breakfast bar has been cut down to massively expand the counter space, a large dining area and living areas flow together, creating a bright and comfortable space for everyday living and entertaining, warm up to the beautiful gas fireplace in the living room. You'll love the sunlight streaming into the kitchen and stairway. Extensive updates include new LVP flooring, new carpet and underlay, kitchen countertops & backsplash, new appliances, new warm LED lighting, and professional interior paint, new tile fireplace and mantel, new concrete front steps, along with a newer roof, hot water tank, and dryer. Upstairs, the spacious primary bedroom easily accommodates a king-size bed and features a large walk-in closet and private ensuite. Two additional generously sized bedrooms and another full bathroom complete the upper level. The finished basement offers a large recreation room, laundry area and additional den that could easily become a fourth bedroom, home office, gym or playroom. The rear entry configuration also provides interesting possibilities for a more independent lower level entrance, perhaps a self contained suite downstairs. Outside, the south-facing backyard offers something increasingly difficult to find in newer communities—plenty of usable yard space even with an oversized garage. A synthetic deck and brick patio provide excellent areas for entertaining, barbecuing or relaxing in the sun. Oh and there is also a gas line for your BBQ. The large front porch is another highlight and a wonderful place to enjoy summer evenings and Calgary sunsets while taking in this quiet, family-friendly street. Living in Tuscany means access to an incredible network of walking and cycling paths, ravines, green spaces, playgrounds and nearby schools. The Tuscany Club offers residents tennis, pickleball, volleyball, a wading pool, indoor recreation facilities and winter skating and hockey rinks. The community also features convenient shopping, groceries, coffee shops, restaurants, a pub, everyday services. Sobeys, Starbucks, Home Depot and Tim Hortons right in the neighbourhood too. With excellent access to major routes and Calgary’s west side, Tuscany also puts Cochrane, Kananaskis and the Rocky Mountains within easy reach. The moment you walk through the door, you’ll understand what makes this home special. This is a home that truly needs to be experienced in person.
Listed by: Jody Allen, Century 21 Bamber Realty LTD.

Home facts and features

Price details
List Price
Home facts
Bedrooms
3
Full Bathrooms
2
Partial Bathrooms
1
Parking Spaces
2
Property Type
House
Lot Size
3485 ft²
Frontage
31.56 ft
Year Built
Built in 1999 (27 yrs old)
Style
2 Storey
Heating Type
Fireplace(s),Forced Air,Natural Gas
Basement Details
Full
Features
Back Lane, Back Yard, Bbq Gas Line, Breakfast Bar, Central Vacuum, Crown Molding, Front Yard, Gas, In Basement, Living Room, Low Maintenance Landscape, No Animal Home, No Smoking Home, Open Floorplan, Pantry, Park, Private Entrance, Private Yard, Quartz Counters, Rectangular Lot, Schools Nearby, Separate Entrance, Sidewalks, Street Lights, Vinyl Windows, Walking/bike Paths
Amenities
Clubhouse, Game Court Interior, Party Room, Playground, Racquet Courts, Shopping Nearby, Tennis Courts
Appliances
Dishwasher, Dryer, Electric Range, Garage Control(s), Refrigerator, Washer, Window Coverings
Community
Agent details
Primary Agent
Primary Broker
Century 21 Bamber Realty LTD.
Listing details
Days on REW
1 Day
MLS® Number
A2346706
Source
Pillar 9
Board
Calgary Real Estate Board
Is this your listing? Help it to stand out.

Mortgage Calculator

Estimated Payments
Purchase Price
Mortgage Total
Down Payment
Amortization
25 Years
Interest Rate
3.99%

Connect with our mortgage partner

Gurkirat Athwal

Gurkirat Athwal

CIBC Mortgage

Mortgages, made clear. Bank-trained underwriting meets real estate expertise — for buyers, owners, and investors alike.

Connect with a mortgage expert

The displayed rates are provided as guidance only, are not guaranteed, or are to be considered an approval of credit. Approval will be based solely on your personal situation. You are encouraged to speak with a Mortgage Professional for the most accurate information and to determine your eligibility.

Property Insights

Eric Harvie School
  • n/a
  • -
  • In Catchment
Twelve Mile Coulee School
  • n/a
  • -
  • In Catchment
St. Basil Elementary/Junior High School
  • n/a
  • -
  • In Catchment
Tuscany School
  • n/a
  • -
  • In Catchment
Monsignor E. L. Doyle Elementary School
  • n/a
  • -
  • In Catchment
Scenic Acres School
  • n/a
  • -
  • In Catchment
Royal Oak School
  • n/a
  • -
  • In Catchment
Arbour Lake Middle School
  • n/a
  • -
  • In Catchment
William D. Pratt School
  • n/a
  • -
  • In Catchment
St. Ambrose School
  • n/a
  • -
  • In Catchment
School catchments and distances are intended to be used as reference only. To verify enrolment eligibility for a property, contact the school directly.Report Incorrect Info
Listing data is subject to copyright, disclaimer, and additional requirements from the data provider. See our Terms of Use for terms applicable to this listing. Listing data was last updated on 2026-09-20.
We use cookies and other technologies for functionality, security, and to provide you with a personalized experience on our online services. By continuing to use our online services, you agree to our Privacy Policy and Terms of Use. For information on how to adjust your privacy settings, visit our Cookie Policy.
Dismiss






