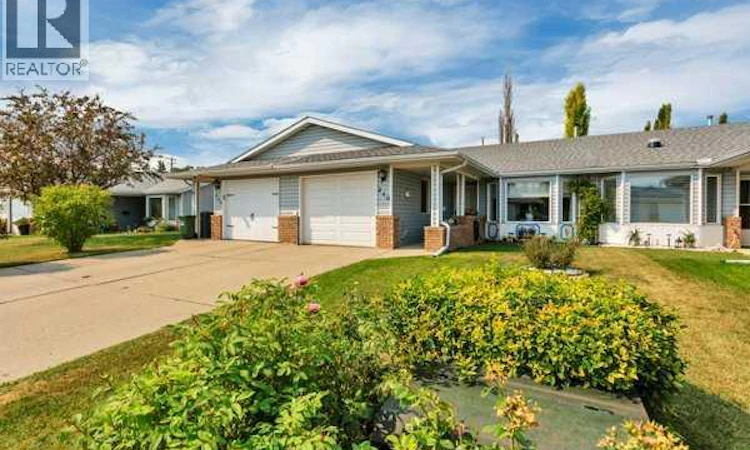
For Sale: 240 Ebert Close, Red Deer, AB - REW
Boost your listing
Listing featured. Your listing will be featured on REW.
View featured placement
$319,900
2 bd • 1 ba • 1055 sf • Townhouse

240 Ebert CloseRed Deer, AB, T4R 2C5

  • 2 Bed
  • 1 Bath
  • 1055 Sqft
  • Townhouse

About this home

Tucked away on a quiet close in established Eastview Estates, this well-kept bungalow offers comfortable main-floor living in a peaceful setting.The open-concept living and dining area feels bright and welcoming, with plenty of natural light and a gas fireplace adding warmth to the living room. The spacious dining area gives you room to gather with family and friends, while the galley-style kitchen is thoughtfully laid out with generous counter space and a full-sized pantry. A newer fridge and dishwasher have also been added.There are two bedrooms on the main floor, both with double closets. The The bathroom offers a step-in tub for easier access, along with a large vanity and dual sinks.Outside, the private south-facing backyard is fully fenced and surrounded by mature trees, creating a quiet place to enjoy warmer days. A large resin garden shed provides plenty of extra storage. The attached oversized garage offer plenty of parking soave with room for storage and work space. Access to the home from the garage features a large mud/ utility room with the stacking washer and dryer as well.Several important updates have already been taken care of, including the furnace and air conditioning in 2022, main-floor windows in 2023, shingles in 2019, and hot water tank in 2018.Located in a convenient central Red Deer neighbourhood, this is a comfortable, manageable home with the kind of established surroundings that are easy to settle into. (id:63626)
Listed by: Deanna Zunti, Associate, Royal LePage Network Realty Corp.

Home facts and features

Price details
List Price
Gross Taxes for 2026
$2,710
Home facts
Bedrooms
2
Full Bathrooms
1
Parking Spaces
1
Parking Details
Attached Garage
Property Type
Townhouse
Year Built
Built in 1988 (38 yrs old)
Title
Freehold
Style
Bungalow
Exterior Finish
Vinyl Siding
Heating Type
Forced Air
Cooling
Central air conditioning
Basement Details
Crawl space
Features
Back lane, No Animal Home
Appliances
Dishwasher, Refrigerator, Stove, Washer & Dryer
Agent details
Primary Agent
Deanna Zunti
Primary Broker
Royal LePage Network Realty Corp.
Listing details
Days on REW
1 Day
MLS® Number
A2347479
Source
Canadian Real Estate Association
Board
Central Alberta REALTORS® Association

Is this your listing? Help it to stand out.

Mortgage Calculator

Estimated Payments
Purchase Price
Mortgage Total
Down Payment
Amortization
25 Years
Interest Rate
3.99%

Connect with our mortgage partner

Gurkirat Athwal

Gurkirat Athwal

CIBC Mortgage

Mortgages, made clear. Bank-trained underwriting meets real estate expertise — for buyers, owners, and investors alike.

Connect with a mortgage expert

The displayed rates are provided as guidance only, are not guaranteed, or are to be considered an approval of credit. Approval will be based solely on your personal situation. You are encouraged to speak with a Mortgage Professional for the most accurate information and to determine your eligibility.

Property Insights

Joseph Welsh School
  • n/a
  • -
  • In Catchment
St. Thomas Aquinas School
  • n/a
  • -
  • In Catchment
South Side Christian School
  • n/a
  • -
  • In Catchment
Eastview Middle School
  • n/a
  • -
  • In Catchment
Maryview School
  • n/a
  • -
  • In Catchment
Escuela Vista Grande
  • n/a
  • -
  • In Catchment
Annie L Gaetz School
  • n/a
  • -
  • In Catchment
Holy Family School
  • n/a
  • -
  • In Catchment
École Camille J Lerouge School
  • n/a
  • -
  • In Catchment
Lindsay Thurber Comprehensive High School
  • n/a
  • -
  • In Catchment
School catchments and distances are intended to be used as reference only. To verify enrolment eligibility for a property, contact the school directly.Report Incorrect Info
Listing data is subject to copyright, disclaimer, and additional requirements from the data provider. See our Terms of Use for terms applicable to this listing. Listing data was last updated on 2026-09-25.
We use cookies and other technologies for functionality, security, and to provide you with a personalized experience on our online services. By continuing to use our online services, you agree to our Privacy Policy and Terms of Use. For information on how to adjust your privacy settings, visit our Cookie Policy.
Dismiss

