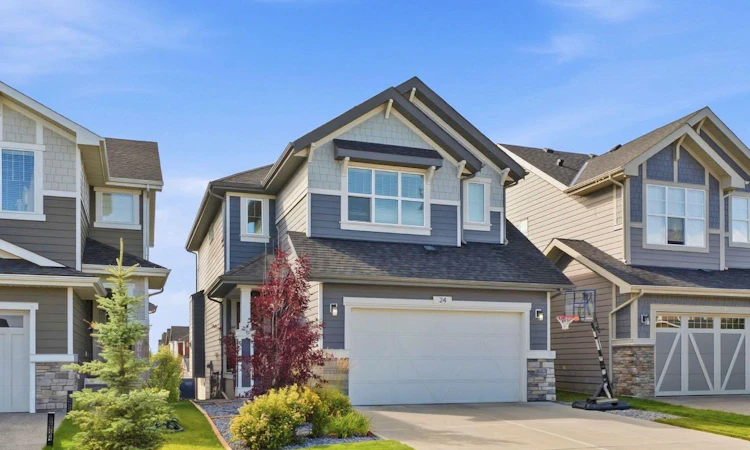
For Sale: 24 Sunrise Common, Cochrane, AB - REW
Boost your listing
Listing featured. Your listing will be featured on REW.
View featured placement
$849,900
4 bd 4 ba 2132 sf House

24 Sunrise CommonCochrane, AB, T4C 2R8

  • 4 Bed
  • 4 Bath
  • 2132 Sqft
  • House

About this home

Welcome to 24 Sunrise Common, a beautifully designed two-story home in Cochrane offering over 2,130 square feet of above-grade living space, plus a fully finished basement. The main level features a bright, open-concept floor plan accented by warm vinyl plank flooring, neutral tones, and abundant natural light. The central kitchen is equipped with quartz countertops, built-in stainless steel appliances including a chimney hood fan and wall oven with bluetooth capabilities, a large central island with seating, a stylish tile backsplash, and a walk-in pantry. Adjacent to the kitchen, the dining area leads directly out to the upper balcony, ideal for outdoor dining. The inviting living room centers around a stone-front gas fireplace with a wooden mantle, while a main-floor office nook, mudroom, and half bathroom add practical convenience. Upstairs, a central bonus family room separates the primary suite from two additional spacious bedrooms. The primary retreat showcases an accent wall, a walk-in closet, and a five-piece ensuite complete with double vanities, a deep soaking tub, and a glass-enclosed shower. Upper-level laundry, a full four-piece bathroom, and generous closet space complete this floor. The finished basement expands your living space with a large recreation room, a fourth bedroom, and a full four-piece bathroom, plus additional storage. Step outside from the lower level to enjoy a covered patio and a fully landscaped yard. Other features include an attached double garage, built-in speakers on both the main and top floors, a 3 zone furnace, and an irrigation system. Call now to book your private showing today!
Listed by: Ken Morris, Royal LePage Benchmark

Home facts and features

Price details
List Price
Home facts
Bedrooms
4
Full Bathrooms
3
Partial Bathrooms
1
Parking Spaces
2
Property Type
House
Lot Size
3921 ft²
Frontage
33.99 ft
Year Built
Built in 2019 (7 yrs old)
Style
2 Storey
Heating Type
Forced Air,Zoned
Cooling
Central Air
Basement Details
Full
Features
Back Yard, Balcony, Gas, Landscaped, Laundry Room, Lawn, Lighting, Pantry, Park, Pond, Quartz Counters, Schools Nearby, Sidewalks, Sink, Stone, Street Lights, Upper Level, Walk-in Closet(s), Walking/bike Paths
Amenities
Playground, Shopping Nearby
Appliances
Built-in Gas Range, Built-in Oven, Central Air Conditioner, Dishwasher, Dryer, Garage Control(s), Microwave, Range Hood, Refrigerator
Agent details
Primary Agent
Primary Broker
Royal LePage Benchmark
Secondary Agent
Secondary Broker
Royal LePage Benchmark
Listing details
Days on REW
1 Day
MLS® Number
A2344878
Source
Pillar 9
Board
Calgary Real Estate Board
Is this your listing? Help it to stand out.

Mortgage Calculator

Estimated Payments
Purchase Price
Mortgage Total
Down Payment
Amortization
25 Years
Interest Rate
3.99%

Connect with our mortgage partner

Gurkirat Athwal

Gurkirat Athwal

CIBC Mortgage

Mortgages, made clear. Bank-trained underwriting meets real estate expertise — for buyers, owners, and investors alike.

Connect with a mortgage expert

The displayed rates are provided as guidance only, are not guaranteed, or are to be considered an approval of credit. Approval will be based solely on your personal situation. You are encouraged to speak with a Mortgage Professional for the most accurate information and to determine your eligibility.

Property Insights

Rancheview School
  • n/a
  • -
  • In Catchment
St. Timothy School
  • n/a
  • -
  • In Catchment
Elizabeth Barrett Elementary School
  • n/a
  • -
  • In Catchment
Cochrane High School
  • n/a
  • -
  • In Catchment
Manachaban Middle School
  • n/a
  • -
  • In Catchment
Westbrook School
  • n/a
  • -
  • In Catchment
Holy Spirit Catholic School
  • n/a
  • -
  • In Catchment
Glenbow Elementary School
  • n/a
  • -
  • In Catchment
Cochrane Christian Academy
  • n/a
  • -
  • In Catchment
Mitford School
  • n/a
  • -
  • In Catchment
School catchments and distances are intended to be used as reference only. To verify enrolment eligibility for a property, contact the school directly.Report Incorrect Info
Listing data is subject to copyright, disclaimer, and additional requirements from the data provider. See our Terms of Use for terms applicable to this listing. Listing data was last updated on 2026-09-15.
We use cookies and other technologies for functionality, security, and to provide you with a personalized experience on our online services. By continuing to use our online services, you agree to our Privacy Policy and Terms of Use. For information on how to adjust your privacy settings, visit our Cookie Policy.
Dismiss

