For Sale: 24 Rowmont Common NW, Calgary, AB - REW
Boost your listing
Listing featured. Your listing will be featured on REW.
View featured placement
$799,900
4 bd 4 ba 1769 sf House

24 Rowmont Common NWCalgary, AB, T3L 0L3

Lynx Ridge
  • 4 Bed
  • 4 Bath
  • 1769 Sqft
  • House

About this home

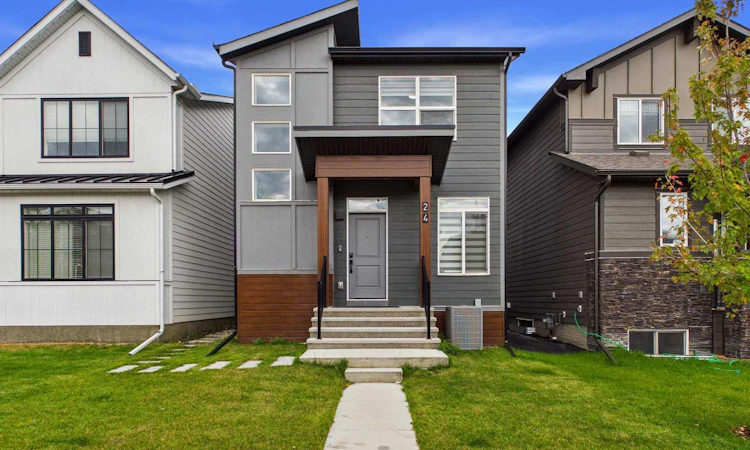
**OPEN HOUSE 1-3PM SATURDAY** A quiet, tree-lined street just one block from the ridge, this exceptional two-story home in Rockland Park offers a refined blend of architectural craftsmanship and an active outdoor lifestyle. The exterior makes a striking first impression with its durable, modern Hardie board siding, and no maintenance trim, setting the tone for the thoughtfully designed interior within. Positioned a single street away from sweeping Bow River Valley vistas, scenic ridge trails, and green space, the residence provides a peaceful sanctuary with immediate access to Northwest Calgary’s premier outdoor network. The main level unfolds in a seamless open-concept design created for both effortless daily living and grand-scale hosting. At the heart of the home lies a stunning, upgraded chef's kitchen featuring high-end cabinetry, sleek quartz countertops, premium stainless steel appliances, and an expansive central island with breakfast bar seating. This central culinary hub flows effortlessly into two distinct entertaining zones: a light-filled living area perfect for formal gatherings and a cozy family room centred around a warm, custom fireplace. Adjacent to the kitchen, a spacious dining area comfortably accommodates large family tables, creating a natural focal point for meals and celebrations. The upper floor is intelligently laid out to maximize comfort and privacy. A central loft serves as a versatile bonus space, ideal for a home office, media lounge, or children's play area. The luxurious primary suite offers a serene retreat complete with a large walk-in closet and a spa-inspired ensuite bathroom. Two additional generously sized bedrooms share a full bath, while the convenience of an upper-floor laundry room eliminates the need to carry baskets up and down stairs. Adding exceptional flexibility to the property is a fully finished basement suite designed with independence and comfort in mind. Complete with its own dedicated laundry room and a full four-piece bathroom, this lower level functions as a true self-contained living space. It boasts a fully equipped second kitchen with full-sized appliances, a cozy living area, and a spacious fourth bedroom, making it an ideal setup for extended family, long-term guests, or potential rental income. The home is completed by fenced yard and a secure detached garage, rounding out a remarkable property in a master-planned community renowned for its resort-style amenities—including The Lodge, complete with an outdoor pool, hot tub, splash pad, and winter skating rinks.
Listed by: Rod Burriss, RE/MAX First

Home facts and features

Price details
List Price
Home facts
Bedrooms
4
Full Bathrooms
3
Partial Bathrooms
1
Parking Spaces
2
Property Type
House
Lot Size
2614 ft²
Frontage
26.77 ft
Year Built
Built in 2023 (3 yrs old)
Style
2 Storey
Heating Type
Forced Air
Cooling
Central Air
Pool
Outdoor Pool
Basement Details
Full
Features
Back Lane, Electric, Front Yard, High Ceilings, Laundry Room, Lawn, Level, Lower Level, Multiple Locations, Open Floorplan, Pantry, Park, Pond, Rectangular Lot, Upper Level, Walking/bike Paths
Amenities
Clubhouse, Playground, Recreation Facilities, Spa/hot Tub
Appliances
Central Air Conditioner, Dishwasher, Dryer, Garage Control(s), Microwave, Range Hood, Refrigerator, Stove(s), Washer, Water Softener, Window Coverings
Community
Agent details
Primary Agent
Primary Broker
RE/MAX First
Listing details
Days on REW
1 Day
MLS® Number
A2345530
Source
Pillar 9
Board
Calgary Real Estate Board
Is this your listing? Help it to stand out.

Mortgage Calculator

Estimated Payments
Purchase Price
Mortgage Total
Down Payment
Amortization
25 Years
Interest Rate
3.99%

Connect with our mortgage partner

Glenn Jorgensen

Glenn Jorgensen

EBS Modern Mortgage Group

No Fees, Great Rates - 15 minutes with us, could save you thousands.

Connect with a mortgage expert

The displayed rates are provided as guidance only, are not guaranteed, or are to be considered an approval of credit. Approval will be based solely on your personal situation. You are encouraged to speak with a Mortgage Professional for the most accurate information and to determine your eligibility.

Property Insights

St. Basil Elementary/Junior High School
  • n/a
  • -
  • In Catchment
Tuscany School
  • n/a
  • -
  • In Catchment
Twelve Mile Coulee School
  • n/a
  • -
  • In Catchment
Eric Harvie School
  • n/a
  • -
  • In Catchment
Chinook Winds Adventist Academy
  • n/a
  • -
  • In Catchment
École Du Nouveau-Monde
  • n/a
  • -
  • In Catchment
Monsignor E. L. Doyle Elementary School
  • n/a
  • -
  • In Catchment
Scenic Acres School
  • n/a
  • -
  • In Catchment
National Sport School
  • n/a
  • -
  • In Catchment
Belvedere Parkway School
  • n/a
  • -
  • In Catchment
School catchments and distances are intended to be used as reference only. To verify enrolment eligibility for a property, contact the school directly.Report Incorrect Info
Listing data is subject to copyright, disclaimer, and additional requirements from the data provider. See our Terms of Use for terms applicable to this listing. Listing data was last updated on 2026-09-15.
We use cookies and other technologies for functionality, security, and to provide you with a personalized experience on our online services. By continuing to use our online services, you agree to our Privacy Policy and Terms of Use. For information on how to adjust your privacy settings, visit our Cookie Policy.
Dismiss

