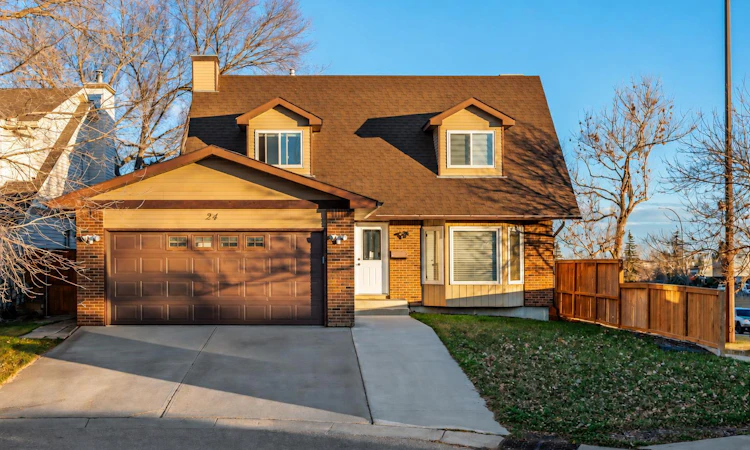
For Sale: 24 Millbank Crescent SW, Calgary, AB - REW
Boost your listing
Listing featured. Your listing will be featured on REW.
View featured placement
$674,999
4 bd • 4 ba • 1951 sf • House

24 Sw Millbank CrescentCalgary, AB, T2Y 2B8

Millrise
  • 4 Bed
  • 4 Bath
  • 1951 Sqft
  • House

About this home

Welcome to your new home in the established southwest community of Millrise! Offering 4 bedrooms, 3.5 bathrooms and nearly 3,000 sq. ft. of developed living space, this spacious family home combines a functional layout, valuable upgrades and a location that makes everyday living easy. With plenty of room for family and friends, the main floor offers welcoming spaces for both everyday living and entertaining. Whether you're hosting family gatherings, enjoying a quiet evening at home or keeping up with a busy household, there's room for it all. Upstairs, the spacious primary bedroom features its own ensuite with a double vanity and separate shower, while the additional bedrooms provide comfortable spaces for family members of all ages. The fully developed basement adds even more flexibility, including a generously sized fourth bedroom that's ideal for a growing family member looking for a little independence. With plenty of room for a bed, desk and sitting area, it's the perfect space to study, relax or spend time with friends. It's also a great option for overnight guests or extended family. This home also comes with some fantastic upgrades already taken care of, including newer windows, a new hot water tank, updated stainless steel appliances, solar panels installed in 2025 and NO POLY-B PLUMBING! These valuable improvements offer added peace of mind and the potential for improved energy efficiency. Living in Millrise means enjoying everything southwest Calgary has to offer! Fish Creek Provincial Park is just minutes away, with kilometres of scenic walking and cycling pathways to explore year-round. Families will appreciate nearby schools, parks and playgrounds, while shopping, restaurants, grocery stores and recreation facilities in Shawnessy are all within easy reach. Convenient access to Macleod Trail and Stoney Trail makes commuting and getting around the city a breeze. With nearly 3,000 sq. ft. of developed living space, thoughtful upgrades and a fantastic location, this home offers the space and flexibility to grow into and enjoy for years to come. Don't miss your opportunity to make this wonderful Millrise home your own!
Listed by: Beth Irving, RE/MAX First

Home facts and features

Price details
List Price
Home facts
Bedrooms
4
Full Bathrooms
3
Partial Bathrooms
1
Parking Spaces
4
Property Type
House
Lot Size
5338 ft²
Frontage
49.41 sqft
Year Built
Built in 1981 (45 yrs old)
Style
2 Storey
Exterior Finish
Brick, Metal Siding , Wood Frame
Heating Type
Forced Air
Basement Details
Full
Features
Ceiling Fan(s), Closet Organizers, In Basement, Playground, Schools Nearby, Shopping Nearby, Sidewalks, Street Lights, Track Lighting, Vinyl Windows, Walking/bike Paths
Appliances
Dishwasher, Dryer, Garage Control(s), Microwave, Stove, Washer
Community
Agent details
Primary Agent
Primary Broker
RE/MAX First
Listing details
Days on REW
1 Day
MLS® Number
A2359368
Source
Pillar 9
Board
Calgary Real Estate Board
Is this your listing? Help it to stand out.

Mortgage Calculator

provided by REW Digital Ltd
Estimated Payments
Purchase Price
Mortgage Total
Down Payment
Amortization
25 Years
Interest Rate
3.99%

Connect with our mortgage partner

Farzad Behzadi

Farzad Behzadi

RTC Mortgage - Farzad Behzadi

Mortgage advice tailored to your goals. From purchases to renewals and refinances, I simplify the process and find the right fit. English, Persian, Cantonese & Mandarin.

Connect with a mortgage expert

The displayed rates are provided as guidance only, are not guaranteed, or are to be considered an approval of credit. Approval will be based solely on your personal situation. You are encouraged to speak with a Mortgage Professional for the most accurate information and to determine your eligibility.

Property Insights

Janet Johnstone School
  • n/a
  • -
  • In Catchment
Father Doucet School
  • n/a
  • -
  • In Catchment
Our Lady Of Peace Elementary Junior High School
  • n/a
  • -
  • In Catchment
Samuel W. Shaw School
  • n/a
  • -
  • In Catchment
Trinity Christian School
  • n/a
  • -
  • In Catchment
Midnapore School
  • n/a
  • -
  • In Catchment
Evergreen School
  • n/a
  • -
  • In Catchment
Somerset School
  • n/a
  • -
  • In Catchment
St. Teresa Of Calcutta School
  • n/a
  • -
  • In Catchment
Bishop O'Byrne High School
  • n/a
  • -
  • In Catchment
School catchments and distances are intended to be used as reference only. To verify enrolment eligibility for a property, contact the school directly.Report Incorrect Info
Listing data is subject to copyright, disclaimer, and additional requirements from the data provider. See our Terms of Use for terms applicable to this listing. Listing data was last updated on 2026-11-18.
We use cookies and other technologies for functionality, security, and to provide you with a personalized experience on our online services. By continuing to use our online services, you agree to our Privacy Policy and Terms of Use. For information on how to adjust your privacy settings, visit our Cookie Policy.
Dismiss