For Sale: 24 Heron Court, Penhold, AB - REW
Boost your listing
Listing featured. Your listing will be featured on REW.
View featured placement
$349,900
4 bd 2 ba 1080 sf Duplex

24 Heron CourtPenhold, AB, T4G 0G5

  • 4 Bed
  • 2 Bath
  • 1080 Sqft
  • Duplex

About this home

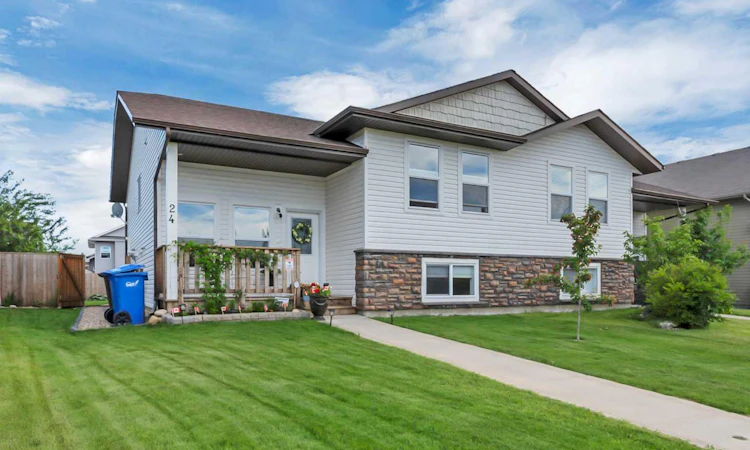
Visit REALTOR® website for additional information. Welcome to this beautifully kept semi-detached bi-level in the growing community of Penhold, where a bright, open layout, a fully finished walk-up basement, and a beautifully landscaped backyard come together to create a home that feels both comfortable and practical. Step inside and you’re welcomed into a warm main living space filled with natural light. Large windows, soft neutral finishes, and light-toned flooring give the living room an airy, inviting feel, with plenty of room for everyday relaxing, visiting with family, or hosting guests. The space flows easily into the dining area and kitchen, keeping the main floor connected and comfortable. The kitchen is bright and functional, featuring warm stained wood cabinetry, stainless appliances, tile backsplash, and a peninsula with a dishwasher and breakfast bar seating. With good counter space, upper and lower cabinet storage, and a pantry for added convenience, it is designed to work well for daily life while still feeling open to the rest of the home. Just off the dining area, access to the backyard makes it easy to enjoy outdoor meals, morning coffee, or summer evenings on the deck and patio. The main level also includes two bedrooms and a 4-piece bathroom, including a comfortable primary bedroom with a walk-in closet. Downstairs, the fully finished walk-up basement adds excellent flexibility. The spacious rec room offers plenty of room for a media area, games space, home office setup, or family room, while the private walk-up access to the backyard gives this level a more open and usable feel. Two additional bedrooms, another 4-piece bathroom, and laundry complete the lower level, making the home well suited for families, guests, or anyone needing extra finished living space. The home has been well cared for, with the furnace recently cleaned and serviced, updated lighting, a newer dishwasher, stove, and microwave, plus a washer and dryer that are approximately two years old. Outside, the beautifully landscaped yard adds to the pride of ownership and gives the home a welcoming exterior presence. Located close to shopping, parks, schools, and the Penhold Multiplex, this home offers a great combination of comfort, function, and convenience in a thriving central Alberta community.
Listed by: David Hicks, PG Direct Realty Ltd.

Home facts and features

Price details
List Price
Home facts
Bedrooms
4
Full Bathrooms
2
Parking Spaces
2
Property Type
Duplex
Lot Size
4792 ft²
Frontage
27.00 ft
Year Built
Built in 2009 (17 yrs old)
Style
Attached-Side by Side,Bi-Level
Heating Type
In Floor,Forced Air
Basement Details
Full
Features
Back Lane, Back Yard, Breakfast Bar, Few Trees, Laminate Counters, Landscaped, Lawn, Level, Lower Level, Open Floorplan, Pantry, Park, Private, Private Yard, Quartz Counters, Rain Gutters, Schools Nearby, Sidewalks, Soaking Tub, Standard Shaped Lot, Street Lighting, Street Lights, Tankless Hot Water, Track Lighting, Walk-in Closet(s)
Amenities
Playground, Shopping Nearby
Appliances
Dishwasher, Electric Range, Microwave Hood Fan, Refrigerator, Washer/Dryer, Window Coverings
Agent details
Primary Agent
Primary Broker
PG Direct Realty Ltd.
Listing details
Days on REW
5 Days
MLS® Number
A2328680
Source
Pillar 9
Board
Central Alberta REALTORS® Association
Is this your listing? Help it to stand out.

Mortgage Calculator

Estimated Payments
Purchase Price
Mortgage Total
Down Payment
Amortization
25 Years
Interest Rate
3.99%

Connect with our mortgage partner

Glenn Jorgensen

Glenn Jorgensen

EBS Modern Mortgage Group

No Fees, Great Rates - 15 minutes with us, could save you thousands.

Connect with a mortgage expert

The displayed rates are provided as guidance only, are not guaranteed, or are to be considered an approval of credit. Approval will be based solely on your personal situation. You are encouraged to speak with a Mortgage Professional for the most accurate information and to determine your eligibility.

Property Insights

Penhold Crossing Secondary School
  • n/a
  • -
  • In Catchment
Penhold Elementary School
  • n/a
  • -
  • In Catchment
Jessie Duncan Elementary School
  • n/a
  • -
  • In Catchment
Gasoline Alley Career High School
  • n/a
  • -
  • In Catchment
Don Campbell Elementary School
  • n/a
  • -
  • In Catchment
School Within A College
  • n/a
  • -
  • In Catchment
Westpark Middle School
  • n/a
  • -
  • In Catchment
George Wilbert Smith School
  • n/a
  • -
  • In Catchment
Grimmon House
  • n/a
  • -
  • In Catchment
St. Elizabeth Seton School
  • n/a
  • -
  • In Catchment
School catchments and distances are intended to be used as reference only. To verify enrolment eligibility for a property, contact the school directly.Report Incorrect Info
Listing data is subject to copyright, disclaimer, and additional requirements from the data provider. See our Terms of Use for terms applicable to this listing. Listing data was last updated on 2026-07-18.

