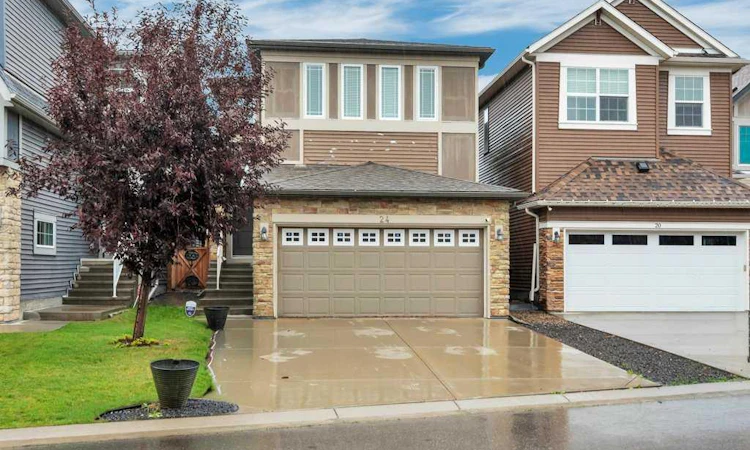
For Sale: 24 Evansborough Road NW, Calgary, AB - REW
Boost your listing
Listing featured. Your listing will be featured on REW.
View featured placement
$585,000
3 bd 3 ba 1843 sf House

24 Evansborough Road NWCalgary, AB, T3P 0R1

Evanston
  • 3 Bed
  • 3 Bath
  • 1843 Sqft
  • House

About this home

Welcome to this beautifully decorated 1,837 sq. ft. family home, proudly built by Morrison Homes and ideally situated in the sought-after community of Evanston. Enjoy the convenience of being close to schools, parks, shopping, and everyday amenities, with quick access to Stoney Trail and Deerfoot Trail for an easy commute across the city. The bright and inviting main floor offers a functional open-concept layout featuring hardwood flooring, large windows, and an abundance of natural light. The spacious kitchen is thoughtfully designed with a walk-through pantry and flows seamlessly into the dining area and living room, where a striking double-sided fireplace creates a warm and inviting atmosphere—perfect for entertaining or relaxing with family. A convenient 2-piece powder room and direct access to the double attached garage complete the main level. Central air conditioning provides added comfort throughout the warmer months. Upstairs, the spacious bonus room provides additional flexibility for family living, a home office, or entertainment. Three generous bedrooms include a spacious primary retreat featuring a walk-in closet and luxurious 5-piece ensuite with his-and-hers vanities, a relaxing soaker tub, and a glass walk-in shower. Two additional bedrooms share a well-appointed 4-piece bathroom, while the conveniently located upper-floor laundry room adds everyday practicality. The unfinished basement offers excellent potential to create additional living space tailored to your needs and includes a bathroom rough-in. Outside, enjoy the spacious deck and backyard—an ideal setting for summer gatherings, outdoor dining, or simply relaxing at home. A fantastic opportunity to own a well-designed family home in one of Calgary's desirable northwest communities. Book your private in-person viewing today!
Listed by: Louie Talerico, RE/MAX Landan Real Estate

Home facts and features

Price details
List Price
Home facts
Bedrooms
3
Full Bathrooms
2
Partial Bathrooms
1
Parking Spaces
2
Property Type
House
Lot Size
3485 ft²
Frontage
30.05 ft
Year Built
Built in 2015 (11 yrs old)
Style
2 Storey
Heating Type
Forced Air,Natural Gas
Cooling
Central Air
Basement Details
Full
Features
Dining Room, Double Sided, Gas, Irregular Lot, Kitchen Island, Laundry Room, Living Room, Mantle, Open Floorplan, Park, Quartz Counters, Schools Nearby, Sidewalks, Soaking Tub, Street Lights, Upper Level, Walk-in Closet(s), Walking/bike Paths
Amenities
Playground, Shopping Nearby
Community
Agent details
Primary Agent
Primary Broker
RE/MAX Landan Real Estate
Listing details
Days on REW
1 Day
MLS® Number
A2344340
Source
Pillar 9
Board
Calgary Real Estate Board
Is this your listing? Help it to stand out.

Mortgage Calculator

Estimated Payments
Purchase Price
Mortgage Total
Down Payment
Amortization
25 Years
Interest Rate
3.99%

Connect with our mortgage partner

Aamir Khalique

Aamir Khalique

Dominion Lending

Found a home you love? Let's get you pre-approved and mortgage-ready so you can shop with confidence and make stronger offers.

Connect with a mortgage expert

The displayed rates are provided as guidance only, are not guaranteed, or are to be considered an approval of credit. Approval will be based solely on your personal situation. You are encouraged to speak with a Mortgage Professional for the most accurate information and to determine your eligibility.

Property Insights

Our Lady Of Grace School
  • n/a
  • -
  • In Catchment
Kenneth D. Taylor School
  • n/a
  • -
  • In Catchment
Blessed Marie-Rose
  • n/a
  • -
  • In Catchment
Buffalo Rubbing Stone School
  • n/a
  • -
  • In Catchment
Captain Nichola Goddard School
  • n/a
  • -
  • In Catchment
Hidden Valley School
  • n/a
  • -
  • In Catchment
Valley Creek School
  • n/a
  • -
  • In Catchment
St. Elizabeth Seton School
  • n/a
  • -
  • In Catchment
St. Jerome Elementary School
  • n/a
  • -
  • In Catchment
The Hamptons School
  • n/a
  • -
  • In Catchment
School catchments and distances are intended to be used as reference only. To verify enrolment eligibility for a property, contact the school directly.Report Incorrect Info
Listing data is subject to copyright, disclaimer, and additional requirements from the data provider. See our Terms of Use for terms applicable to this listing. Listing data was last updated on 2026-09-14.
We use cookies and other technologies for functionality, security, and to provide you with a personalized experience on our online services. By continuing to use our online services, you agree to our Privacy Policy and Terms of Use. For information on how to adjust your privacy settings, visit our Cookie Policy.
Dismiss

