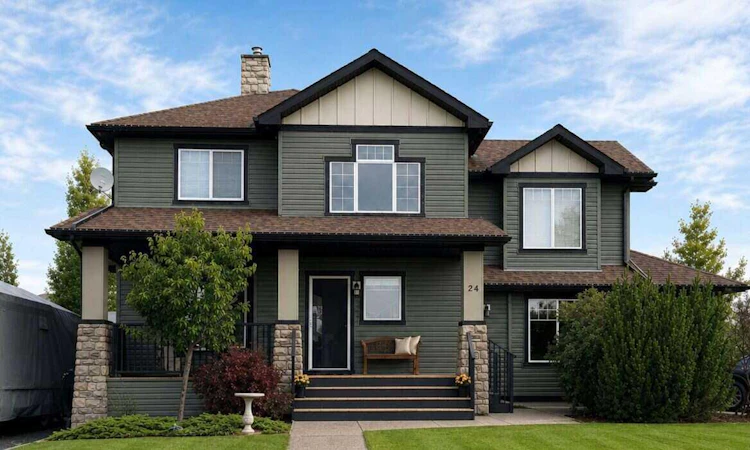
For Sale: 24 Brander Avenue NW, Rural Rocky View County, AB - REW
Boost your listing
Listing featured. Your listing will be featured on REW.
View featured placement
$789,000
3 bd 3 ba 2011 sf House

24 Brander Avenue NWRural Rocky View County, AB, T0J 1X2

  • 3 Bed
  • 3 Bath
  • 2011 Sqft
  • House

About this home

For more information, please click the "More Information" button. Welcome to one of Langdon’s most complete family homes—an extensively renovated two-storey property offering 1,931 sq ft of beautifully updated living space on a rare 0.25-acre lot directly across from the K–8 school. Combining modern interior upgrades, exceptional outdoor living, and room for all your vehicles, trailers, and future shop plans, this is a property that stands out from the moment you arrive. Built in 2013, the home has been fully renovated throughout with luxury vinyl plank flooring, fresh paint, updated finishes, and a bright, move-in-ready feel. The main floor is designed for both everyday living and entertaining, featuring a spacious kitchen with granite countertops, a large island, pantry, and stainless steel appliances. Upstairs offers three generous bedrooms, including a spacious primary suite, plus a large bonus room that provides the perfect space for a family room, home office, or kids’ play area. The partially developed basement offers excellent flexibility and future potential for additional living space, a home gym, theatre room, or guest accommodations. Step outside and you’ll find a backyard that is truly hard to replicate. The fully landscaped and fully fenced quarter-acre lot is surrounded by mature trees that provide outstanding privacy. Enjoy summer evenings on the 12' x 20' deck beneath the pergola, complete with a dedicated outdoor TV area, gather around the firepit, or enjoy the basketball court with family and friends. The property also features irrigation, outdoor landscape lighting, and two storage sheds, creating a backyard that is both functional and beautifully maintained. For those who need space, this property delivers. There is RV parking, ample room for trailers and recreational vehicles, and plenty of space to build a future detached shop. The double attached garage is fully finished and heated, making it ideal year-round. Major exterior updates have already been completed, including new siding and a new roof approximately three years ago, along with a new hot water tank installed around the same time. Additional comfort comes from central air conditioning, ensuring the home is ready for every season. Located directly across from Langdon’s K–8 school, this home offers the convenience every family wants—children can walk to school in minutes while enjoying one of the community’s most established and desirable settings. This is a rare opportunity to own a fully renovated, move-in-ready home on one of Langdon’s most desirable lot sizes, offering the perfect balance of indoor comfort, outdoor lifestyle, and long-term potential.
Listed by: Darya Pfund, Easy List Realty

Home facts and features

Price details
List Price
Home facts
Bedrooms
3
Full Bathrooms
2
Partial Bathrooms
1
Parking Spaces
2
Property Type
House
Lot Size
10890 ft²
Frontage
67.00 ft
Year Built
Built in 2002 (24 yrs old)
Style
2 Storey
Heating Type
Forced Air,Natural Gas
Cooling
Central Air
Basement Details
Full
Features
Back Yard, Basketball Court, Bidet, Ceiling Fan(s), Central Vacuum, Chandelier, Corner Lot, Crown Molding, Double Vanity, Electric Dryer Hookup, Fire Pit, Front Yard, Garden, Granite Counters, High Ceilings, Kitchen Island, Landscaped, Lawn, Main Level, Many Trees, No Smoking Home, Pantry, Park, Private, Private Yard, Rain Barrel/cistern(s), Rain Gutters, Recessed Lighting, Rv Hookup, Schools Nearby, Secluded, Sidewalks, Skylight(s), Street Lighting, Street Lights, Sump Pump(s), Track Lighting, Underground Sprinklers, Walk-in Closet(s), Washer Hookup, Wired For Sound, Yard Lights
Amenities
Playground, Shopping Nearby, Storage
Appliances
Convection Oven, Dishwasher, Garage Control(s), Garburator, Humidifier, Microwave, Microwave Hood Fan, Oven, Refrigerator, Satellite Tv Dish, Stove(s), Washer, Washer/dryer Stacked, Window Coverings
Agent details
Primary Agent
Primary Broker
Easy List Realty
Listing details
Days on REW
1 Day
MLS® Number
A2334594
Source
Pillar 9
Board
Calgary Real Estate Board
Is this your listing? Help it to stand out.

Mortgage Calculator

Estimated Payments
Purchase Price
Mortgage Total
Down Payment
Amortization
25 Years
Interest Rate
3.99%

Connect with our mortgage partner

Aamir Khalique

Aamir Khalique

Dominion Lending

Found a home you love? Let's get you pre-approved and mortgage-ready so you can shop with confidence and make stronger offers.

Connect with a mortgage expert

The displayed rates are provided as guidance only, are not guaranteed, or are to be considered an approval of credit. Approval will be based solely on your personal situation. You are encouraged to speak with a Mortgage Professional for the most accurate information and to determine your eligibility.

Property Insights

Langdon School
  • n/a
  • -
  • In Catchment
Sarah Thompson School
  • n/a
  • -
  • In Catchment
Indus Elementary School
  • n/a
  • -
  • In Catchment
East Lake School
  • n/a
  • -
  • In Catchment
Chestermere Lake Middle School
  • n/a
  • -
  • In Catchment
Our Lady Of Wisdom School
  • n/a
  • -
  • In Catchment
Rainbow Creek Elementary School
  • n/a
  • -
  • In Catchment
Chestermere Learning Connection
  • n/a
  • -
  • In Catchment
St. Gabriel The Archangel School
  • n/a
  • -
  • In Catchment
Prairie Waters Elementary School
  • n/a
  • -
  • In Catchment
School catchments and distances are intended to be used as reference only. To verify enrolment eligibility for a property, contact the school directly.Report Incorrect Info
Listing data is subject to copyright, disclaimer, and additional requirements from the data provider. See our Terms of Use for terms applicable to this listing. Listing data was last updated on 2026-08-04.
We use cookies and other technologies for functionality, security, and to provide you with a personalized experience on our online services. By continuing to use our online services, you agree to our Privacy Policy and Terms of Use. For information on how to adjust your privacy settings, visit our Cookie Policy.
Dismiss

