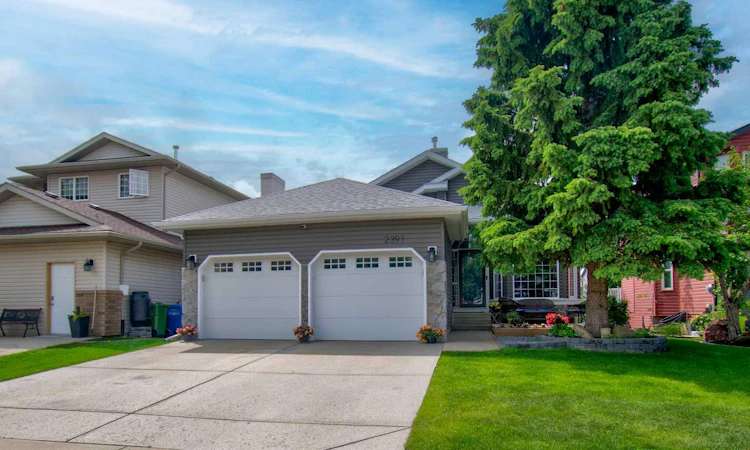
For Sale: 2391 Morris Crescent SE, Airdrie, AB - REW
Boost your listing
Listing featured. Your listing will be featured on REW.
View featured placement
$649,900
3 bd 3 ba 1337 sf House

2391 Morris Crescent SEAirdrie, AB, T4A 2B6

  • 3 Bed
  • 3 Bath
  • 1337 Sqft
  • House

About this home

Opportunity knocks with this fully developed walk-out bungalow!! These do not come up often and this one is incredible value! This is a very quiet street with sunny south back yard onto a walking path. There are loads of upgrades including ten foot recessed dry-walled feature ceilings, open floor plan, newer roof, siding and stonework accent features everywhere. Large open kitchen with great cabinet space, all stainless-steel appliances are included. There is a large breakfast nook and loads of natural daylight. Main floor laundry room offers added convenience. The living room features a gas fireplace and large windows as a highlight in addition to there is also a main floor home office. Let’s talk about the double garage with gas heater, exposed aggregate driveway, front patio, large deck and spiral staircase off the back to soak in the sun when your friends and family are over for gatherings. There are three large bedrooms and three full baths - one of which is the primary bedroom that comes complete with 4 pc. ensuite bath, and a good-sized walk-in closet. The lower walk-out level is developed with a massive family and games room, gas stove fireplace, professional grade billiard table with all accessories included, another large third bedroom and full bathroom. Enjoy the walkout to the sunny backyard from the lower level with a newly built pergola and loads of outside storage. There is an additional storage space downstairs as well. This property is perfect for the empty nester who still has the older children or grand children over to visit. Upgrades include some bathroom renovations, paint, decks and newer carpets in some parts of the house and extensive landscaping. Call for information or to book your private viewing today!
Listed by: Bobbi Morrison, RE/MAX Rocky View Real Estate

Home facts and features

Price details
List Price
Home facts
Bedrooms
3
Full Bathrooms
3
Parking Spaces
2
Property Type
House
Lot Size
5228 ft²
Frontage
45.28 ft
Year Built
Built in 1995 (31 yrs old)
Style
Bungalow
Heating Type
Forced Air
Basement Details
Full
Features
Back Yard, Backs On To Park/green Space, Ceiling Fan(s), Front Yard, Fruit Trees/shrub(s), Garden, Gas, Landscaped, Lawn, Main Level, No Back Lane, Other, Park, Pond, Reverse Pie Shaped Lot, Schools Nearby, See Remarks, Sidewalks, Walking/bike Paths
Amenities
Shopping Nearby
Appliances
Dishwasher, Dryer, Refrigerator, Stove(s), Washer
Agent details
Primary Agent
Primary Broker
RE/MAX Rocky View Real Estate
Listing details
Days on REW
4 Days
MLS® Number
A2326555
Source
Pillar 9
Board
Calgary Real Estate Board
Is this your listing? Help it to stand out.

Mortgage Calculator

Estimated Payments
Purchase Price
Mortgage Total
Down Payment
Amortization
25 Years
Interest Rate
3.99%

Connect with our mortgage partner

Glenn Jorgensen

Glenn Jorgensen

EBS Modern Mortgage Group

No Fees, Great Rates - 15 minutes with us, could save you thousands.

Connect with a mortgage expert

The displayed rates are provided as guidance only, are not guaranteed, or are to be considered an approval of credit. Approval will be based solely on your personal situation. You are encouraged to speak with a Mortgage Professional for the most accurate information and to determine your eligibility.

Property Insights

Airdrie Francophone School
  • n/a
  • -
  • In Catchment
H. Lorimer School
  • n/a
  • -
  • In Catchment
Meadowbrook School
  • n/a
  • -
  • In Catchment
Good Shepherd School
  • n/a
  • -
  • In Catchment
R. J. Hawkey Elementary School
  • n/a
  • -
  • In Catchment
Bert Church High School
  • n/a
  • -
  • In Catchment
Footprints For Learning Society
  • n/a
  • -
  • In Catchment
Coopers Crossing School
  • n/a
  • -
  • In Catchment
W.H. Croxford High School
  • n/a
  • -
  • In Catchment
Windsong Heights School
  • n/a
  • -
  • In Catchment
School catchments and distances are intended to be used as reference only. To verify enrolment eligibility for a property, contact the school directly.Report Incorrect Info
Listing data is subject to copyright, disclaimer, and additional requirements from the data provider. See our Terms of Use for terms applicable to this listing. Listing data was last updated on 2026-07-10.

