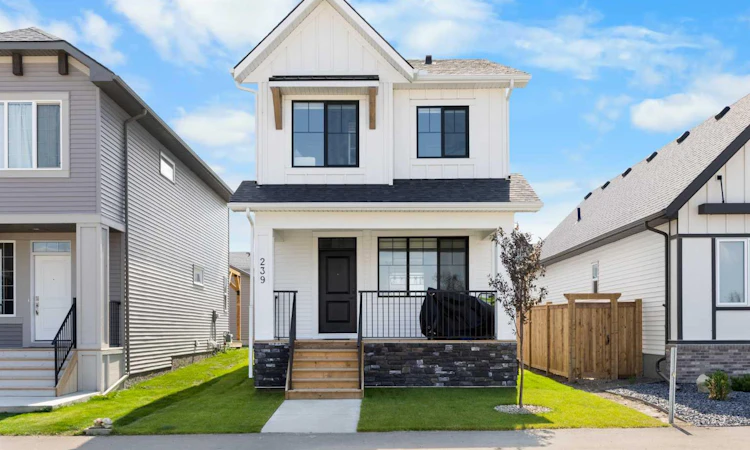
For Sale: 239 Vista Road, Crossfield, AB - REW
Boost your listing
Listing featured. Your listing will be featured on REW.
View featured placement
$514,500
4 bd 4 ba 1349 sf House

239 Vista RoadCrossfield, AB, T0M 0S0

  • 4 Bed
  • 4 Bath
  • 1349 Sqft
  • House

About this home

Nearly new and meticulously maintained, this immaculate Crossfield residence offers the peace of mind of a home built just over a year ago. Stepping inside, you’ll immediately notice high-end luxury vinyl plank flooring running throughout the home, offering a seamless blend of durability and style. Designed with both daily life and effortless entertaining in mind, the bright, open-concept main floor features a builder-upgraded gourmet kitchen. Home chefs will love the white shaker cabinets running full height to the ceiling, sleek built-in oven and microwave, built-in induction cooktop, and premium granite countertops anchored by an expansive center island. Central air conditioning ensures the entire home stays perfectly cool on hot summer days. The upper level hosts 3 bedrooms, including a primary suite complete with a walk-in closet and ensuite bath with granite finishes. A second 4-piece bathroom plus a laundry room completes this level. Adding incredible value, the fully finished basement was professionally developed by the builder, providing additional living space, a fourth bedroom, and a full 4-piece bathroom—ideal for guests, a growing family, or office space. Out back, the yard features a deck complete with a natural gas BBQ hookup, making outdoor dining and summer hosting a breeze. A double garage pad is ready for future garage development. Skip the build delay and upgrade costs—book your private tour of this feature-packed, turn-key home today!
Listed by: Jeffrey Hubert, CIR Realty

Home facts and features

Price details
List Price
Home facts
Bedrooms
4
Full Bathrooms
3
Partial Bathrooms
1
Property Type
House
Lot Size
3485 ft²
Frontage
30.02 ft
Year Built
Built in 2024 (2 yrs old)
Style
2 Storey
Heating Type
Forced Air
Cooling
Central Air
Basement Details
Full
Features
Back Lane, Back Yard, Bbq Gas Line, Granite Counters, Park, Pond, Rectangular Lot, Schools Nearby, Sidewalks, Upper Level, Walking/bike Paths
Amenities
Playground, Shopping Nearby
Appliances
Built-in Oven, Central Air Conditioner, Dishwasher, Dryer, Electric Cooktop, Microwave, Range Hood, Refrigerator, Washer, Window Coverings
Agent details
Primary Agent
Primary Broker
CIR Realty
Listing details
Days on REW
3 Days
MLS® Number
A2332621
Source
Pillar 9
Board
Calgary Real Estate Board
Is this your listing? Help it to stand out.

Mortgage Calculator

Estimated Payments
Purchase Price
Mortgage Total
Down Payment
Amortization
25 Years
Interest Rate
3.99%

Connect with our mortgage partner

Aamir Khalique

Aamir Khalique

Dominion Lending

Found a home you love? Let's get you pre-approved and mortgage-ready so you can shop with confidence and make stronger offers.

Connect with a mortgage expert

The displayed rates are provided as guidance only, are not guaranteed, or are to be considered an approval of credit. Approval will be based solely on your personal situation. You are encouraged to speak with a Mortgage Professional for the most accurate information and to determine your eligibility.

Property Insights

Neudorf Colony School
  • n/a
  • -
  • In Catchment
Crossfield Elementary School
  • n/a
  • -
  • In Catchment
W. G. Murdoch School
  • n/a
  • -
  • In Catchment
Airdrie Koinonia Christian School
  • n/a
  • -
  • In Catchment
Herons Crossing School
  • n/a
  • -
  • In Catchment
École Edwards Elementary School
  • n/a
  • -
  • In Catchment
Our Lady Queen Of Peace Elementary School
  • n/a
  • -
  • In Catchment
George McDougall High School
  • n/a
  • -
  • In Catchment
Ralph McCall School
  • n/a
  • -
  • In Catchment
Atlas Learning Academy
  • n/a
  • -
  • In Catchment
School catchments and distances are intended to be used as reference only. To verify enrolment eligibility for a property, contact the school directly.Report Incorrect Info
Listing data is subject to copyright, disclaimer, and additional requirements from the data provider. See our Terms of Use for terms applicable to this listing. Listing data was last updated on 2026-07-31.
We use cookies and other technologies for functionality, security, and to provide you with a personalized experience on our online services. By continuing to use our online services, you agree to our Privacy Policy and Terms of Use. For information on how to adjust your privacy settings, visit our Cookie Policy.
Dismiss

