For Sale: 239 Baker Street, Hinton Hill, AB - REW
Boost your listing
Listing featured. Your listing will be featured on REW.
View featured placement
$425,000
4 bd 3 ba 1218 sf Duplex

239 Baker StreetHinton Hill, AB, T7V 2C4

  • 4 Bed
  • 3 Bath
  • 1218 Sqft
  • Duplex

About this home

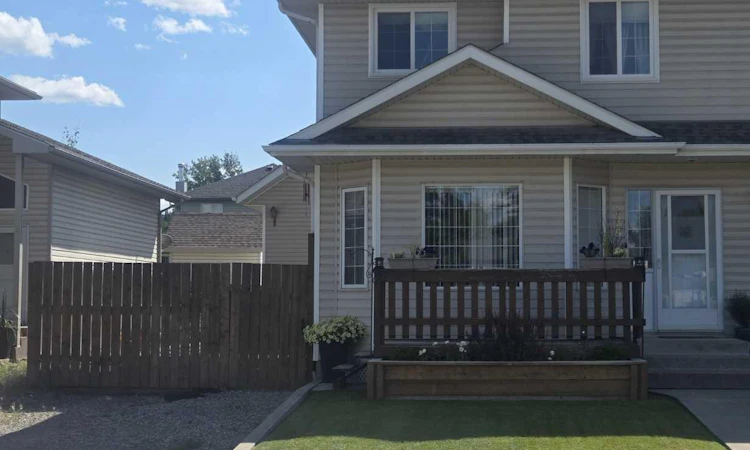
There is a lot to talk about with this immaculately cared for duplex! Starting at the front lawn, that is groomed to perfection with beautiful flower beds and a nice front deck. Inside there is the open concept kitchen/dining area and a large living room, all with plenty of natural light. The main floor is completed with a convenient 2-piece bathroom. Upstairs the primary bedroom boasts a walk-in closet and a 3-piece ensuite. 2 more bedrooms and a 4- piece main bathroom finish off the 2nd level. The partially finished basement has the 4th bedroom, which is completed, adding extra space for guests or family. The laundry is in the basement and consists of a washer and a gas dryer for quicker drying times! The rest of the basement is your blank canvas for whatever you can envision and includes a large storage room as well. Out the back door is the real attraction. A 26 FT X 26 FT NATURAL GAS HEATED DOUBLE GARAGE WITH 10 X 10 FT GARAGE DOORS AND A 12 FT CEILING! PERFECT FOR ALL YOUR TOYS! THERE IS ALSO A SECOND FLOOR TO THE GARAGE WITH STORAGE SPACE AND A LITTLE MAN CAVE! THE GARAGE ALSO BOASTS 220 V AND A WASH CLOSET PLUMBED IN FOR A TOILET. A natural gas line also run outside of the garage for a Barbeque and is in the perfect space to enjoy it in the fully fenced back yard. The back driveway can fit 3 vehicles comfortably and there is a parking space at the front of the house as well that can fit your RV. That is a total of 6 parking spaces! This is a must see. Do not miss your chance!
Listed by: HOLLY PARADIS, CENTURY 21 TWIN REALTY

Home facts and features

Price details
List Price
Home facts
Bedrooms
4
Full Bathrooms
2
Partial Bathrooms
1
Parking Spaces
2
Property Type
Duplex
Lot Size
3485 ft²
Frontage
34.12 ft
Year Built
Built in 1997 (29 yrs old)
Style
2 Storey,Attached-Side by Side
Heating Type
Forced Air,Natural Gas
Basement Details
Full
Features
Back Lane, Back Yard, Ceiling Fan(s), Front Yard, Garden, In Basement, No Animal Home, Pantry, Private Yard, Rectangular Lot
Amenities
Shopping Nearby
Appliances
Dishwasher, Gas Dryer, Range Hood, Refrigerator, Stove, Washer, Window Coverings
Agent details
Primary Agent
Primary Broker
CENTURY 21 TWIN REALTY
Listing details
Days on REW
9 Days
MLS® Number
A2337590
Source
Pillar 9
Board
Alberta West REALTORS® Association
Is this your listing? Help it to stand out.

Mortgage Calculator

Estimated Payments
Purchase Price
Mortgage Total
Down Payment
Amortization
25 Years
Interest Rate
3.99%

Connect with our mortgage partner

Levko Koper

Levko Koper

DLC Ratefair Mortgage

Retired pro hockey player bringing the same discipline, work ethic and winning mindset to help you secure the right mortgage and score a great rate.

Connect with a mortgage expert

The displayed rates are provided as guidance only, are not guaranteed, or are to be considered an approval of credit. Approval will be based solely on your personal situation. You are encouraged to speak with a Mortgage Professional for the most accurate information and to determine your eligibility.

Property Insights

The Learning Connection (Hinton)
  • n/a
  • -
  • In Catchment
Crescent Valley School
  • n/a
  • -
  • In Catchment
Harry Collinge High School
  • n/a
  • -
  • In Catchment
Father Gerard Redmond Community Catholic School
  • n/a
  • -
  • In Catchment
École Mountain View School
  • n/a
  • -
  • In Catchment
St. Gregory Catholic School
  • n/a
  • -
  • In Catchment
Jasper Elementary School
  • n/a
  • -
  • In Catchment
École Desrochers
  • n/a
  • -
  • In Catchment
Jasper Junior Senior High School
  • n/a
  • -
  • In Catchment
School catchments and distances are intended to be used as reference only. To verify enrolment eligibility for a property, contact the school directly.Report Incorrect Info
Listing data is subject to copyright, disclaimer, and additional requirements from the data provider. See our Terms of Use for terms applicable to this listing. Listing data was last updated on 2026-08-26.
We use cookies and other technologies for functionality, security, and to provide you with a personalized experience on our online services. By continuing to use our online services, you agree to our Privacy Policy and Terms of Use. For information on how to adjust your privacy settings, visit our Cookie Policy.
Dismiss

