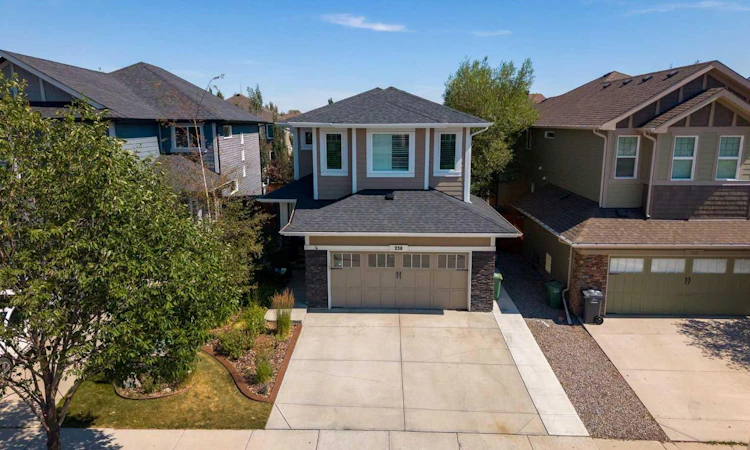
For Sale: 238 Mountainview Drive, Okotoks, AB - REW
Boost your listing
Listing featured. Your listing will be featured on REW.
View featured placement
$815,000
4 bd 4 ba 2061 sf House

238 Mountainview DriveOkotoks, AB, T1S 0L7

  • 4 Bed
  • 4 Bath
  • 2061 Sqft
  • House

About this home

Welcome to this immaculate executive home, thoughtfully upgraded with premium finishes and designed for both comfortable family living and effortless entertaining. This exceptional property features central air conditioning, a heated garage, water softener, commercial high volume water tank, dechlorination system, irrigation system, custom built-ins, upgraded lighting, Hunter Douglas shutters throughout, a beautifully crafted deck with pergola, professional landscaping, and a fully fenced yard with stamped concrete for walk ways along the side and back yard. The heart of the home is the stunning open-concept main floor. The chef-inspired kitchen offers an oversized island, extensive counter space, and abundant cabinetry, flowing seamlessly into the spacious dining area—perfect for hosting family gatherings and entertaining guests. The inviting living room is anchored by a spectacular oversized fireplace, creating a warm focal point shared by all three living spaces. Elegant custom built-ins add both style and functionality. Upstairs, a bright and spacious bonus room showcases breathtaking mountain views through expansive windows, providing the perfect place to relax or gather with family. The luxurious primary suite is a true retreat, featuring separate his-and-hers walk-in closets and a spa-inspired ensuite complete with heated floors, a large soaker tub, and quality finishes. An additional generously sized bedroom, a full bathroom, and a convenient upper-floor laundry room complete the upper level. The professionally finished basement offers exceptional comfort with luxury vinyl plank flooring installed over a Dricore subfloor and acoustic insulation for warmth and sound reduction. The bathrooms are beautifully finished with marble accents, while temperature-controlled faucets ensure consistent water temperatures throughout the home. Additional premium features include upgraded carpet underlay, hardwood flooring on the main level, and commercial-grade luxury vinyl plank flooring with a lifetime warranty in the lower level. Step outside to enjoy the custom-built deck with privacy walls, a pergola, and a beautifully landscaped backyard—ideal for relaxing or entertaining in every season. A true oasis! Located in a highly desirable community, you'll enjoy scenic walking paths leading into the town centre, a nearby children's playground, golf courses, shopping, river access, and stunning mountain views. This is a home that truly stands apart, combining outstanding craftsmanship, thoughtful design, and exceptional quality. A rare opportunity for families seeking luxury, comfort, and timeless style.
Listed by: Shannon McCarthy, CIR Realty

Home facts and features

Price details
List Price
Home facts
Bedrooms
4
Full Bathrooms
3
Partial Bathrooms
1
Parking Spaces
2
Property Type
House
Lot Size
4356 ft²
Frontage
38.50 ft
Year Built
Built in 2014 (12 yrs old)
Style
2 Storey
Heating Type
Forced Air,Natural Gas
Cooling
Central Air
Basement Details
Full
Features
Back Yard, Bbq Gas Line, Bookcases, Chandelier, Cleared, Closet Organizers, Courtyard, Crown Molding, Double Vanity, Few Trees, Front Yard, Garden, Gas, High Ceilings, Interior Lot, Kitchen Island, Landscaped, Laundry Room, Lawn, Living Room, Low Flow Plumbing Fixtures, Low Maintenance Landscape, No Smoking Home, Open Floorplan, Park, Permeable Paving, Private, Private Yard, Quartz Counters, Schools Nearby, Secluded, Sidewalks, Street Lighting, Street Lights, Suspended Ceiling, Treed, Underground Sprinklers, Vinyl Windows, Walking/bike Paths, Yard Drainage
Amenities
Clubhouse, Golf Course, Playground, Shopping Nearby, Storage
Appliances
Built-in Oven, Central Air Conditioner, Dishwasher, Dryer, Electric Cooktop, Garage Control(s), Refrigerator, Washer
Agent details
Primary Agent
Primary Broker
CIR Realty
Listing details
Days on REW
1 Day
MLS® Number
A2334960
Source
Pillar 9
Board
Calgary Real Estate Board
Is this your listing? Help it to stand out.

Mortgage Calculator

Estimated Payments
Purchase Price
Mortgage Total
Down Payment
Amortization
25 Years
Interest Rate
3.99%

Connect with our mortgage partner

Aamir Khalique

Aamir Khalique

Dominion Lending

Found a home you love? Let's get you pre-approved and mortgage-ready so you can shop with confidence and make stronger offers.

Connect with a mortgage expert

The displayed rates are provided as guidance only, are not guaranteed, or are to be considered an approval of credit. Approval will be based solely on your personal situation. You are encouraged to speak with a Mortgage Professional for the most accurate information and to determine your eligibility.

Property Insights

St. Luke's Outreach Centre Okotoks
  • n/a
  • -
St. Luke's Outreach Centre Brooks
  • n/a
  • -
St. Luke's Outreach Centre Drumheller
  • n/a
  • -
Strathcona-Tweedsmuir School
  • n/a
  • -
Big Rock School
  • n/a
  • -
Okotoks Junior High School
  • n/a
  • -
École Beausoleil
  • n/a
  • -
Percy Pegler Elementary School
  • n/a
  • -
Good Shepherd School
  • n/a
  • -
Cameron Crossing School
  • n/a
  • -
School catchments and distances are intended to be used as reference only. To verify enrolment eligibility for a property, contact the school directly.Report Incorrect Info
Listing data is subject to copyright, disclaimer, and additional requirements from the data provider. See our Terms of Use for terms applicable to this listing. Listing data was last updated on 2026-08-06.
We use cookies and other technologies for functionality, security, and to provide you with a personalized experience on our online services. By continuing to use our online services, you agree to our Privacy Policy and Terms of Use. For information on how to adjust your privacy settings, visit our Cookie Policy.
Dismiss

