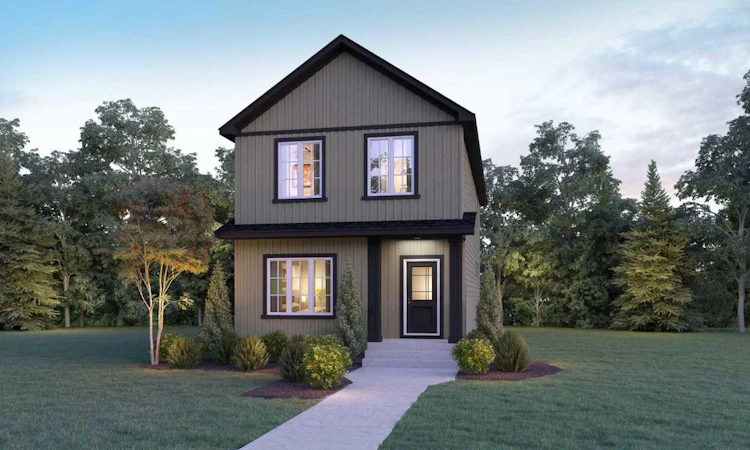
For Sale: 237 Lewiston Way NE, Calgary, AB - REW
Boost your listing
Listing featured. Your listing will be featured on REW.
View featured placement
$624,455
4 bd • 3 ba • 1877 sf • House

237 Ne Lewiston WayCalgary, AB, T3P 3B2

Livingston
  • 4 Bed
  • 3 Bath
  • 1877 Sqft
  • House

About this home

Located in Lewiston, the Jade is a beautifully designed laned home offering 1,880 sq. ft., 4 beds & 3 full baths. Set across from greenspace, this home combines a bright, open layout with elevated everyday finishes. The executive kitchen features built-in stainless steel appliances, chimney hoodfan, gas cooktop, waste bin pull-out, walk-in pantry & quartz countertops with undermount sinks. LVP flows throughout the main floor & upper common areas, while triple pane windows & additional windows bring in abundant natural light. A main floor bedroom & full bath with fiberglass shower add flexibility. Upstairs, enjoy a vaulted bonus room & a 3-piece ensuite with fiberglass base shower, tiled walls & bank of drawers. Added highlights include a side entrance, 9' basement ceiling, 2-bedroom basement rough-in for potential future development, rear deck with BBQ gasline rough-in & full-width electric fireplace with tile face & ledge. This energy-efficient home is Built Green certified and includes triple-pane windows, a high-efficiency furnace, and a solar chase for a solar-ready setup. With blower door testing, plus an electric car charger rough-in, it’s designed for sustainable, future-forward living. Featuring a full range of smart home technology, this home includes a programmable thermostat, ring camera doorbell, smart front door lock, smart and motion-activated switches—all seamlessly controlled via an Amazon Alexa touchscreen hub Photos representative.
Listed by: David Lofthaug, Bode Platform Inc.

Home facts and features

Price details
List Price
Home facts
Bedrooms
4
Full Bathrooms
3
Parking Spaces
2
Property Type
House
Lot Size
2695 ft²
Frontage
25.72 sqft
Year Built
Built in 2026 (0 yrs old)
Style
2 Storey
Exterior Finish
Stone, Vinyl Siding, Wood Frame
Heating Type
Natural Gas, Forced Air
Basement Details
Full
Features
Built-in Features, Deck, Kitchen Island, Open Floorplan, Pantry, Park, Playground, Porch, Quartz Counters, Schools Nearby, Separate Entrance, Shopping Nearby, Sidewalks, Smart Home, Street Lights, Upper Level, Vaulted Ceiling(s), Walk-in Closet(s)
Appliances
Built-In Oven, Dishwasher, Gas Cooktop, Microwave, Range Hood, Refrigerator
Community
Agent details
Primary Agent
Primary Broker
Bode Platform Inc.
Listing details
Days on REW
1 Day
MLS® Number
A2355027
Source
Pillar 9
Board
Central Alberta REALTORS® Association
Is this your listing? Help it to stand out.

Mortgage Calculator

provided by REW Digital Ltd
Estimated Payments
Purchase Price
Mortgage Total
Down Payment
Amortization
25 Years
Interest Rate
3.99%

Connect with our mortgage partner

Glenn Jorgensen

Glenn Jorgensen

EBS Modern Mortgage Group

No Fees, Great Rates - 15 minutes with us, could save you thousands.

Connect with a mortgage expert

The displayed rates are provided as guidance only, are not guaranteed, or are to be considered an approval of credit. Approval will be based solely on your personal situation. You are encouraged to speak with a Mortgage Professional for the most accurate information and to determine your eligibility.

Property Insights

St. Martin De Porres High School
  • n/a
  • -
  • In Catchment
Nose Creek Elementary School
  • n/a
  • -
  • In Catchment
A. E. Bowers Elementary School
  • n/a
  • -
  • In Catchment
Bearspaw Christian School
  • n/a
  • -
  • In Catchment
Muriel Clayton Middle School
  • n/a
  • -
  • In Catchment
C.W. Perry School
  • n/a
  • -
  • In Catchment
Ralph McCall School
  • n/a
  • -
  • In Catchment
Airdrie Learning Connection
  • n/a
  • -
  • In Catchment
Our Lady Queen Of Peace Elementary School
  • n/a
  • -
  • In Catchment
Atlas Learning Academy
  • n/a
  • -
  • In Catchment
School catchments and distances are intended to be used as reference only. To verify enrolment eligibility for a property, contact the school directly.Report Incorrect Info
Listing data is subject to copyright, disclaimer, and additional requirements from the data provider. See our Terms of Use for terms applicable to this listing. Listing data was last updated on 2026-10-27.
We use cookies and other technologies for functionality, security, and to provide you with a personalized experience on our online services. By continuing to use our online services, you agree to our Privacy Policy and Terms of Use. For information on how to adjust your privacy settings, visit our Cookie Policy.
Dismiss