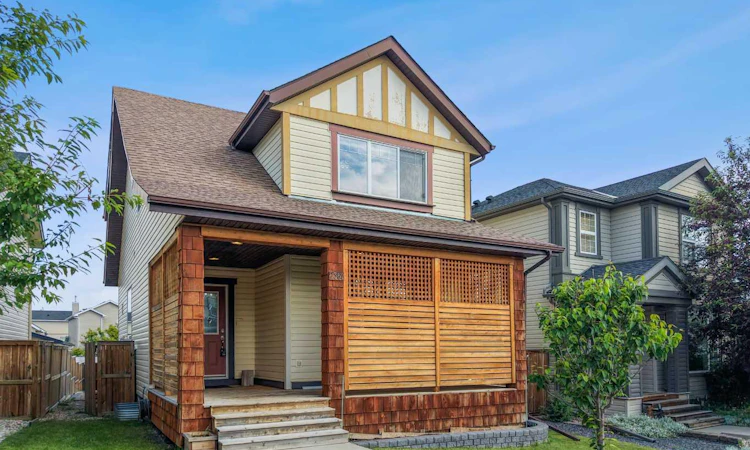
For Sale: 2362 Sagewood Crescent SW, Airdrie, AB - REW
Boost your listing
Listing featured. Your listing will be featured on REW.
View featured placement
$550,000
4 bd 4 ba 1555 sf House
2362 Sagewood Crescent SW
Street ViewDirections

2362 Sagewood Crescent SWAirdrie, AB, T4B 3M8

  • 4 Bed
  • 4 Bath
  • 1555 Sqft
  • House

About this home

OPEN HOUSE SUNDAY AUGUST 2nd 1:00pm - 3:00pm - Welcome to this beautifully maintained family home in the highly sought-after community of Sagewood, where comfort, functionality, and outdoor living come together perfectly. Ideally situated close to walking paths, ponds, schools, parks, Woodside Golf Course, shopping, and convenient access to Veterans Boulevard, this location offers an outstanding lifestyle for families and commuters alike. Step inside to discover a bright, open-concept main floor featuring 9-foot ceilings, oversized windows that flood the home with natural light, and a spacious layout designed for everyday living and entertaining. The inviting living room is anchored by a cozy corner gas fireplace, creating the perfect gathering space. The well-appointed kitchen showcases upgraded cabinetry, under-cabinet lighting, an island with a raised eating bar, abundant storage, and generous counter space, making meal preparation effortless. A convenient main floor laundry room and stylish 2-piece powder room complete this level. Upstairs, you'll find three generously sized bedrooms, including an impressive primary retreat featuring a walk-in closet and a private 4-piece ensuite. Two additional spacious bedrooms and another full bathroom provide plenty of room for the entire family. The professionally finished basement expands your living space with a massive recreation room that is projector-ready, making it ideal for movie nights, gaming, or entertaining. A fourth bedroom and a full 4-piece bathroom create the perfect setup for guests, teenagers, or a home office. Outside, the backyard is designed for enjoying Alberta summers. Relax or entertain on the large elevated deck complete with a natural gas BBQ hookup, while the low-maintenance landscaping provides plenty of room to unwind around the fire pit. Car enthusiasts and hobbyists will appreciate the oversized heated double detached garage featuring durable epoxy fleck flooring and valuable attic storage. Additional upgrades include a high-efficiency furnace, high-efficiency water heater, and brand-new shingles installed on both the home and garage in June 2026, providing peace of mind for years to come. This move-in-ready home offers the perfect combination of space, thoughtful upgrades, and an exceptional location in one of Airdrie's most desirable family communities. Don't miss your opportunity to make it yours.
Listed by: Mike Star, Real Broker

Home facts and features

Price details
List Price
Home facts
Bedrooms
4
Full Bathrooms
3
Partial Bathrooms
1
Parking Spaces
2
Property Type
House
Lot Size
3921 ft²
Frontage
35.40 ft
Year Built
Built in 2006 (20 yrs old)
Style
2 Storey
Heating Type
Forced Air
Basement Details
Full
Features
Back Lane, Back Yard, Gas, High Ceilings, Kitchen Island, Landscaped, Main Level, Park, Private Entrance, Private Yard, Schools Nearby
Amenities
Playground, Shopping Nearby
Appliances
Dishwasher, Dryer, Microwave, Range Hood, Refrigerator, Stove, Washer, Window Coverings
Agent details
Primary Agent
Primary Broker
Real Broker
Listing details
Days on REW
46 Days
Property Views
28
MLS® Number
A2326096
Source
Pillar 9
Board
Calgary Real Estate Board
Is this your listing? Help it to stand out.

Mortgage Calculator

Estimated Payments
Purchase Price
Mortgage Total
Down Payment
Amortization
25 Years
Interest Rate
3.99%

Connect with our mortgage partner

Aamir Khalique

Aamir Khalique

Dominion Lending

Found a home you love? Let's get you pre-approved and mortgage-ready so you can shop with confidence and make stronger offers.

Connect with a mortgage expert

The displayed rates are provided as guidance only, are not guaranteed, or are to be considered an approval of credit. Approval will be based solely on your personal situation. You are encouraged to speak with a Mortgage Professional for the most accurate information and to determine your eligibility.

Property Insights

C.W. Perry School
  • n/a
  • -
  • In Catchment
Our Lady Queen Of Peace Elementary School
  • n/a
  • -
  • In Catchment
Ralph McCall School
  • n/a
  • -
  • In Catchment
Nose Creek Elementary School
  • n/a
  • -
  • In Catchment
Herons Crossing School
  • n/a
  • -
  • In Catchment
Airdrie Learning Connection
  • n/a
  • -
  • In Catchment
Atlas Learning Academy
  • n/a
  • -
  • In Catchment
Muriel Clayton Middle School
  • n/a
  • -
  • In Catchment
École Airdrie Middle School
  • n/a
  • -
  • In Catchment
École Edwards Elementary School
  • n/a
  • -
  • In Catchment
School catchments and distances are intended to be used as reference only. To verify enrolment eligibility for a property, contact the school directly.Report Incorrect Info
Listing data is subject to copyright, disclaimer, and additional requirements from the data provider. See our Terms of Use for terms applicable to this listing. Listing data was last updated on 2026-08-16.
We use cookies and other technologies for functionality, security, and to provide you with a personalized experience on our online services. By continuing to use our online services, you agree to our Privacy Policy and Terms of Use. For information on how to adjust your privacy settings, visit our Cookie Policy.
Dismiss

