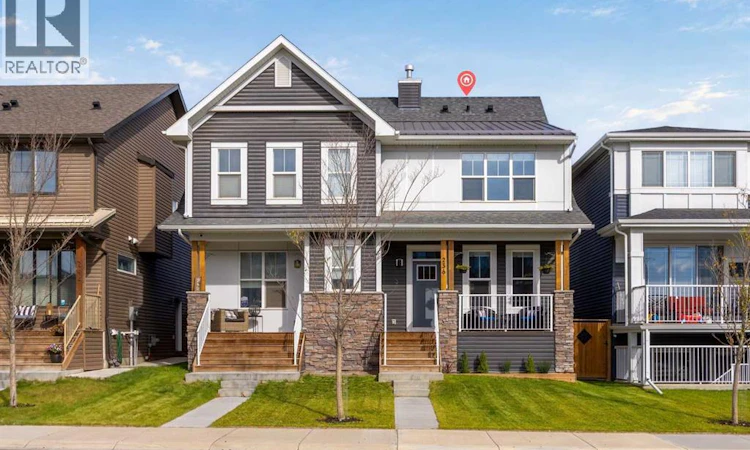
For Sale: 236 Rowmont Boulevard NW, Calgary, AB - REW
Boost your listing
Listing featured. Your listing will be featured on REW.
View featured placement
$674,900
3 bd • 4 ba • 1624 sf • Duplex

236 Rowmont Boulevard NWCalgary, AB, T3L 0H3

Lynx Ridge
  • 3 Bed
  • 4 Bath
  • 1624 Sqft
  • Duplex

About this home

Welcome to this beautifully appointed duplex in the growing community of Haskayne, offering an impressive 2,320 sq. ft. of living space and a thoughtful design filled with modern upgrades. The bright and inviting main floor showcases gorgeous luxury vinyl plank flooring and an open layout that flows effortlessly between the living, dining, and kitchen areas. The kitchen is designed to impress with quartz countertops, an oversized farmhouse sink, gas stove, ample cabinetry, and a generously sized pantry providing excellent storage.A rare and desirable feature of this home is the two primary bedrooms, providing added privacy and flexibility for families, guests, or shared living arrangements. The bathrooms are finished with quartz countertops, continuing the home's clean and contemporary style.Comfort and convenience are enhanced with central air conditioning and a water softener, while the fully drywalled and heated double attached garage is ideal for Calgary winters.The backyard has been thoughtfully designed for easy, low-maintenance enjoyment with artificial turf and a composite deck, creating an inviting outdoor space without the upkeep.With its spacious layout, dual primary bedrooms, quality finishes, and excellent indoor and outdoor features, this Haskayne home offers a fantastic combination of style, comfort, and functionality. (id:63626)
Listed by: Neil Lauzon, Associate, eXp Realty of Canada

Home facts and features

Price details
List Price
Gross Taxes for 2026
$4,202
Home facts
Bedrooms
3
Full Bathrooms
3
Partial Bathrooms
1
Parking Spaces
2
Parking Details
Detached Garage, Heated Garage, Garage
Property Type
Duplex
Lot Size
7 ft x 0 ft (2529 ft²)
Depth
Frontage
7.32 meters
Year Built
Built in 2021 (5 yrs old)
Title
Freehold
Exterior Finish
Vinyl Siding, Wood Frame
Heating Type
Natural gas, Central heating
Cooling
Central air conditioning
Basement Details
Finished, Full
Features
Back lane, Closet Organizers, Gas BBQ Hookup, No Smoking Home
Appliances
Dryer, Garage door opener, Gas stove(s), Hood Fan, Microwave, Refrigerator, Washer, Window Coverings
Community
Agent details
Primary Agent
Neil Lauzon
Primary Broker
eXp Realty of Canada
Listing details
Days on REW
1 Day
MLS® Number
A2348708
Source
Canadian Real Estate Association
Board
Calgary Real Estate Board

Is this your listing? Help it to stand out.

Mortgage Calculator

Estimated Payments
Purchase Price
Mortgage Total
Down Payment
Amortization
25 Years
Interest Rate
3.99%

Connect with our mortgage partner

Glenn Jorgensen

Glenn Jorgensen

EBS Modern Mortgage Group

No Fees, Great Rates - 15 minutes with us, could save you thousands.

Connect with a mortgage expert

The displayed rates are provided as guidance only, are not guaranteed, or are to be considered an approval of credit. Approval will be based solely on your personal situation. You are encouraged to speak with a Mortgage Professional for the most accurate information and to determine your eligibility.

Property Insights

St. Basil Elementary/Junior High School
  • n/a
  • -
  • In Catchment
Tuscany School
  • n/a
  • -
  • In Catchment
Twelve Mile Coulee School
  • n/a
  • -
  • In Catchment
Eric Harvie School
  • n/a
  • -
  • In Catchment
Chinook Winds Adventist Academy
  • n/a
  • -
  • In Catchment
École Du Nouveau-Monde
  • n/a
  • -
  • In Catchment
Monsignor E. L. Doyle Elementary School
  • n/a
  • -
  • In Catchment
Scenic Acres School
  • n/a
  • -
  • In Catchment
National Sport School
  • n/a
  • -
  • In Catchment
Belvedere Parkway School
  • n/a
  • -
  • In Catchment
School catchments and distances are intended to be used as reference only. To verify enrolment eligibility for a property, contact the school directly.Report Incorrect Info
Listing data is subject to copyright, disclaimer, and additional requirements from the data provider. See our Terms of Use for terms applicable to this listing. Listing data was last updated on 2026-09-30.
We use cookies and other technologies for functionality, security, and to provide you with a personalized experience on our online services. By continuing to use our online services, you agree to our Privacy Policy and Terms of Use. For information on how to adjust your privacy settings, visit our Cookie Policy.
Dismiss

