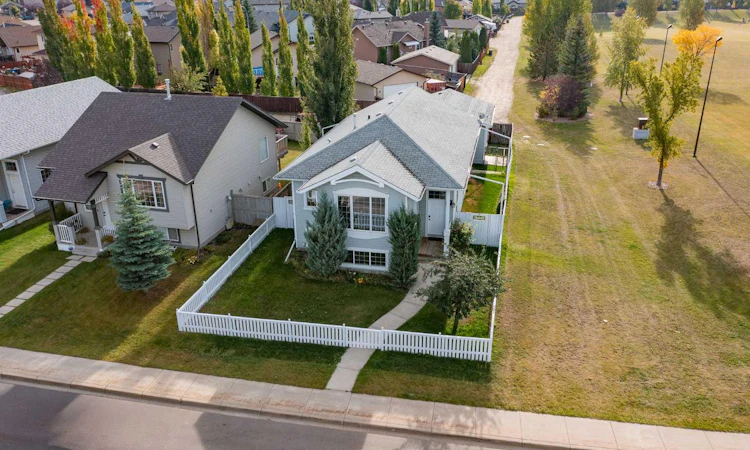
For Sale: 236 Kingston Drive, Red Deer, AB - REW
Boost your listing
Listing featured. Your listing will be featured on REW.
View featured placement
$424,900
4 bd • 2 ba • 1145 sf • House

236 Kingston DriveRed Deer, AB, T4P 0A7

  • 4 Bed
  • 2 Bath
  • 1145 Sqft
  • House

About this home

Some homes just have a layout that works — and 236 Kingston Drive is one of them. Bright, open and fully developed, this 1,145 Sq.Ft. bi-level in Kingsgate offers 4 Bedrooms, 2 full Bathrooms, vaulted ceilings, central air conditioning, a heated detached Garage and a great position right beside the park and playground. Add new shingles and a new hot water on demand system, and there’s a lot here to appreciate before you even step inside. The spacious front entry leads up to a main floor where vaulted ceilings and large windows give the living areas an open, airy feel. Engineered hardwood runs through much of the space, while the Kitchen centres around a large island with breakfast bar seating, a corner pantry and stainless steel appliances. The adjoining Dining Room is one of the best spots in the house, with large windows overlooking the park and playground next door and direct access to the covered back deck. Two Bedrooms are on this level, including the Primary with a walk-in closet and a handy laundry chute, along with a 3 Piece Bathroom. The lower level adds another full layer of usable living space. A large Rec Room with a gas fireplace gives you plenty of room for movie nights, games or simply having a second place to relax. Two additional Bedrooms and a 4 Piece Bathroom provide flexibility for family, guests or office space, while the Laundry/Utility Room and additional storage keep the practical side covered. Engineered hardwood continues through the main lower-level areas with carpet in the Bedrooms, and in-floor heat keeps the space comfortable through the colder months. Outside, both the front and backyard are fenced, with mature trees and shrubs adding character out front. The covered 10' x 19' back deck creates a protected outdoor living area with additional storage underneath. Back lane access leads to the heated detached Garage, giving you valuable room for vehicles, tools, hobbies and storage. And then there’s the location. The park and large playground beside the property give you an open outlook from the Dining Room rather than another house immediately next door, with outdoor rinks adding another neighbourhood amenity in winter. St. Lorenzo Ruiz Middle School is right there as well, while transit, shopping and everyday services are all close by. With its bright interior, vaulted ceilings, functional layout, finished lower level, heated Garage and park-side setting, 236 Kingston Drive brings together a combination that’s simply hard to overlook.
Listed by: Roxann Klepper, RE/MAX real estate central alberta

Home facts and features

Price details
List Price
Home facts
Bedrooms
4
Full Bathrooms
2
Parking Spaces
4
Property Type
House
Lot Size
5339 ft²
Frontage
42.06 sqft
Year Built
Built in 2006 (20 yrs old)
Style
Bi-Level
Exterior Finish
Vinyl Siding
Heating Type
Forced Air, In Floor
Cooling
Central Air
Basement Details
Full
Features
Central Vacuum, Deck, In Basement, Kitchen Island, Open Floorplan, Pantry, Park, Playground, Schools Nearby, Shopping Nearby, Sidewalks, Street Lights, Walk-in Closet(s), Walking/bike Paths
Appliances
Dishwasher, Microwave, Refrigerator, Stove, Washer & Dryer
Agent details
Primary Agent
Primary Broker
RE/MAX real estate central alberta
Listing details
Days on REW
1 Day
MLS® Number
A2346919
Source
Pillar 9
Board
Central Alberta REALTORS® Association
Is this your listing? Help it to stand out.

Mortgage Calculator

Estimated Payments
Purchase Price
Mortgage Total
Down Payment
Amortization
25 Years
Interest Rate
3.99%

Connect with our mortgage partner

Gurkirat Athwal

Gurkirat Athwal

CIBC Mortgage

Mortgages, made clear. Bank-trained underwriting meets real estate expertise — for buyers, owners, and investors alike.

Connect with a mortgage expert

The displayed rates are provided as guidance only, are not guaranteed, or are to be considered an approval of credit. Approval will be based solely on your personal situation. You are encouraged to speak with a Mortgage Professional for the most accurate information and to determine your eligibility.

Property Insights

St. Teresa Of Avila School
  • n/a
  • -
  • In Catchment
Glendale Sciences And Technology School
  • n/a
  • -
  • In Catchment
Normandeau School
  • n/a
  • -
  • In Catchment
Youth Assessment Centre
  • n/a
  • -
  • In Catchment
Aspen Heights Elementary School
  • n/a
  • -
  • In Catchment
St. Patricks Community School
  • n/a
  • -
  • In Catchment
G. H. Dawe Community School
  • n/a
  • -
  • In Catchment
Koinonia Christian School (Red Deer)
  • n/a
  • -
  • In Catchment
North Cottage High School
  • n/a
  • -
  • In Catchment
Parkland School Special Education
  • n/a
  • -
  • In Catchment
School catchments and distances are intended to be used as reference only. To verify enrolment eligibility for a property, contact the school directly.Report Incorrect Info
Listing data is subject to copyright, disclaimer, and additional requirements from the data provider. See our Terms of Use for terms applicable to this listing. Listing data was last updated on 2026-09-25.
We use cookies and other technologies for functionality, security, and to provide you with a personalized experience on our online services. By continuing to use our online services, you agree to our Privacy Policy and Terms of Use. For information on how to adjust your privacy settings, visit our Cookie Policy.
Dismiss

