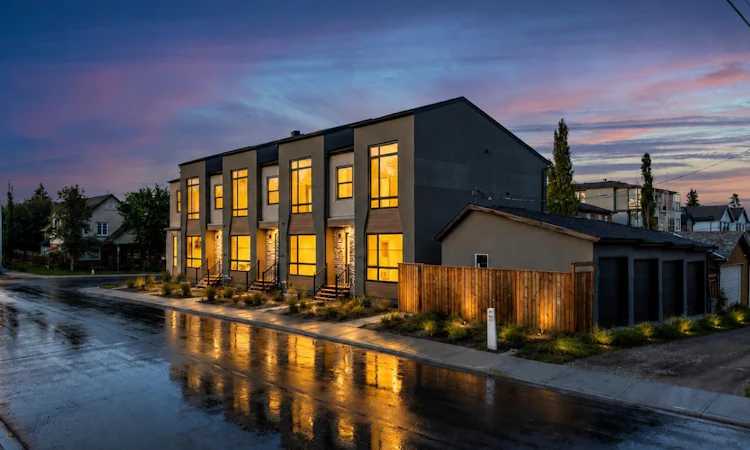
For Sale: 2354 7 Street NW, Calgary, AB - REW
Boost your listing
Listing featured. Your listing will be featured on REW.
View featured placement
$699,000
4 bd • 4 ba • 1453 sf • Townhouse
2354 7 Street NW
Street ViewDirections

2354 Nw 7th StreetCalgary, AB, T2M 1T1

Mount Pleasant - Queens Park Village
  • 4 Bed
  • 4 Bath
  • 1453 Sqft
  • Townhouse

About this home

BRAND-NEW 4-BEDROOM TOWNHOME | 3.5 BATHS | 9-FT CEILINGS | QUARTZ KITCHEN | PRIVATE PATIO | DETACHED GARAGE PLUS DRIVEWAY PARKING | NEW HOME WARRANTY | MOUNT PLEASANT, MINUTES TO DOWNTOWN. A four-bedroom floor plan is the standout here, a rare find among inner-city Calgary townhomes, and it comes with new construction, a private patio and two parking spots. Step into a bright, open-concept main floor with 9-foot ceilings, large windows and an effortless flow between living room, dining area and kitchen. The kitchen showcases quartz countertops, stainless steel appliances, custom soft-close cabinetry, generous storage and a large centre island with room for meal prep, entertaining and casual seating. Approximately 1,438 square feet is laid out for flexibility: space for family, overnight guests, a dedicated home office, a gym or an additional living area. The primary bedroom is a private retreat with a walk-in closet and contemporary ensuite, and 3.5 bathrooms plus conveniently located upper-level laundry make everyday living efficient. Outside, your own private patio for morning coffee, summer barbecues and relaxing evenings. A detached garage plus driveway parking is a genuine convenience in Calgary winters. As a brand-new home you get modern construction standards, energy-efficient systems, contemporary materials, low-maintenance living and the confidence of a new-home warranty. Mount Pleasant offers excellent access to downtown, major roadways, transit, schools, parks, pathways, cafes, restaurants and shopping, combining an established community with easy access to the city centre. Watch the full video tour, then come see how a four-bedroom inner-city townhome should feel.
Listed by: Justin Warthe, Real Broker

Home facts and features

Price details
List Price
Strata Maintenance Fees
$200 Monthly
Home facts
Bedrooms
4
Full Bathrooms
3
Partial Bathrooms
1
Parking Spaces
1
Parking Details
Detached Garage
Property Type
Townhouse
Year Built
Built in 2025 (1 yrs old)
Style
2 Storey
Exterior Finish
Stucco, Wood Frame
Heating Type
Forced Air
Basement Details
Full
Features
Bar, Built-in Features, In Unit Laundry, Kitchen Island, Park, Patio, Playground, Quartz Counters, Schools Nearby, Shopping Nearby, Sidewalks, Street Lights, Walk-in Closet(s), Walking/bike Paths
Amenities
Other
Appliances
Dishwasher, Dryer, Microwave, Range Hood, Refrigerator, Stove, Washer
Community
Agent details
Primary Agent
Primary Broker
Real Broker
Listing details
Days on REW
47 Days
Property Views
27
MLS® Number
A2348953
Source
Pillar 9
Board
Calgary Real Estate Board
Is this your listing? Help it to stand out.

Mortgage Calculator

provided by REW Digital Ltd
Estimated Payments
Purchase Price
Mortgage Total
Down Payment
Amortization
25 Years
Interest Rate
3.99%

Connect with our mortgage partner

Glenn Jorgensen

Glenn Jorgensen

EBS Modern Mortgage Group

No Fees, Great Rates - 15 minutes with us, could save you thousands.

Connect with a mortgage expert

The displayed rates are provided as guidance only, are not guaranteed, or are to be considered an approval of credit. Approval will be based solely on your personal situation. You are encouraged to speak with a Mortgage Professional for the most accurate information and to determine your eligibility.

Property Insights

Project Trust
  • n/a
  • -
  • In Catchment
St. Joseph Elementary Junior High School
  • n/a
  • -
  • In Catchment
King George School
  • n/a
  • -
  • In Catchment
École De La Rose Sauvage
  • n/a
  • -
  • In Catchment
Rosedale School
  • n/a
  • -
  • In Catchment
Balmoral School
  • n/a
  • -
  • In Catchment
Rosemont School
  • n/a
  • -
  • In Catchment
The Chinese Academy
  • n/a
  • -
  • In Catchment
Cambrian Heights School
  • n/a
  • -
  • In Catchment
Crescent Heights High School
  • n/a
  • -
  • In Catchment
School catchments and distances are intended to be used as reference only. To verify enrolment eligibility for a property, contact the school directly.Report Incorrect Info
Listing data is subject to copyright, disclaimer, and additional requirements from the data provider. See our Terms of Use for terms applicable to this listing. Listing data was last updated on 2026-11-13.
We use cookies and other technologies for functionality, security, and to provide you with a personalized experience on our online services. By continuing to use our online services, you agree to our Privacy Policy and Terms of Use. For information on how to adjust your privacy settings, visit our Cookie Policy.
Dismiss