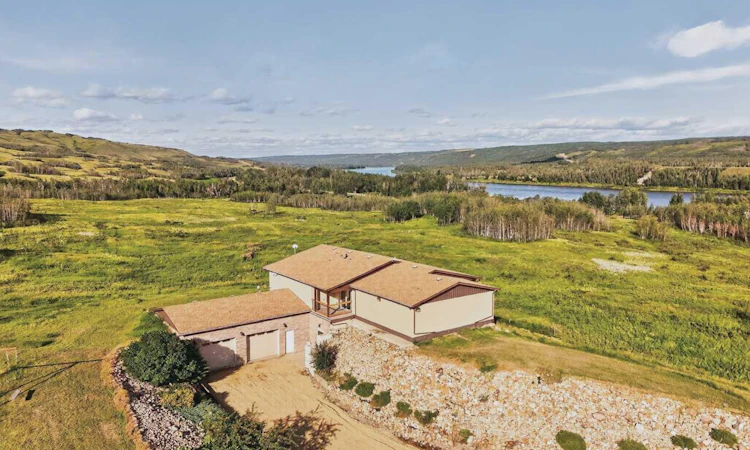
For Sale: 235044 Twp Rd 821a, Peace River, AB - REW
Boost your listing
Listing featured. Your listing will be featured on REW.
View featured placement
$699,000
5 bd 3 ba 4752 sf House

235044 Twp Rd 821aPeace River, AB, T8S 1S2

  • 5 Bed
  • 3 Bath
  • 4752 Sqft
  • House

About this home

Discover 108 acres of peaceful country living just 1 km west of the Shaftesbury Ferry and directly across the road from the beautiful Peace River. This impressive 4,752 sq. ft. hillside home is thoughtfully built into the landscape and offers 5 bedrooms and 3 bathrooms, providing plenty of room for a growing family. The spacious primary bedroom features a walk-in closet and 3-piece ensuite, while the extra-large upstairs family/games room is a great space for entertaining, relaxing, or spending time with family and friends. The home also features high ceilings, a kitchen island, pantry, two office spaces, main-floor laundry, in-floor and forced-air heating, and tankless hot water. Outside, the 108-acre property offers an incredible mix of open space, pasture, mature trees, landscaped yard, garden space, and a 10-acre Saskatoon berry orchard. A heated 34' x 24' attached double garage provides plenty of room for vehicles and storage, while the large driveway offers additional parking for guests. With a private well, private sewer system, natural gas, and electricity already in place, this property combines the space and privacy of acreage living with everyday convenience. Located within an easy commute of both Grimshaw and Peace River, this is a truly unique property with room to enjoy, grow, and make your own.
Listed by: Darin Froese, Grassroots Realty Group Ltd.

Home facts and features

Price details
List Price
Home facts
Bedrooms
5
Full Bathrooms
3
Parking Spaces
2
Property Type
House
Lot Size
108 ft²
Year Built
Built in 2009 (17 yrs old)
Style
Acreage with Residence,Bungalow
Heating Type
Boiler,In Floor,Forced Air
Features
Back Lane, Balcony, Beamed Ceilings, Central Vacuum, Front Yard, Garden, Kitchen Island, Laminate Counters, Lawn, Main Level, No Neighbours Behind, Open Floorplan, Other, Private, Private Entrance, Rolling Slope, See Remarks
Appliances
Dishwasher, Refrigerator, Stove(s), Washer/Dryer
Agent details
Primary Agent
Primary Broker
Grassroots Realty Group Ltd.
Listing details
Days on REW
4 Days
Property Views
11
MLS® Number
A2335882
Source
Pillar 9
Board
Grande Prairie & Area Association of REALTORS®
Is this your listing? Help it to stand out.

Mortgage Calculator

Estimated Payments
Purchase Price
Mortgage Total
Down Payment
Amortization
25 Years
Interest Rate
3.99%

Connect with our mortgage partner

Aamir Khalique

Aamir Khalique

Dominion Lending

Found a home you love? Let's get you pre-approved and mortgage-ready so you can shop with confidence and make stronger offers.

Connect with a mortgage expert

The displayed rates are provided as guidance only, are not guaranteed, or are to be considered an approval of credit. Approval will be based solely on your personal situation. You are encouraged to speak with a Mortgage Professional for the most accurate information and to determine your eligibility.

Property Insights

The Learning Connection (Hinton)
  • n/a
  • -
  • In Catchment
Crescent Valley School
  • n/a
  • -
  • In Catchment
Alberta Distance Learning Centre
  • n/a
  • -
  • In Catchment
Harry Collinge High School
  • n/a
  • -
  • In Catchment
Barrhead Composite High School
  • n/a
  • -
  • In Catchment
Barrhead Elementary School
  • n/a
  • -
  • In Catchment
Barrhead Outreach School
  • n/a
  • -
  • In Catchment
École Mountain View School
  • n/a
  • -
  • In Catchment
Father Gerard Redmond Community Catholic School
  • n/a
  • -
  • In Catchment
St. Gregory Catholic School
  • n/a
  • -
  • In Catchment
School catchments and distances are intended to be used as reference only. To verify enrolment eligibility for a property, contact the school directly.Report Incorrect Info
Listing data is subject to copyright, disclaimer, and additional requirements from the data provider. See our Terms of Use for terms applicable to this listing. Listing data was last updated on 2026-08-12.
We use cookies and other technologies for functionality, security, and to provide you with a personalized experience on our online services. By continuing to use our online services, you agree to our Privacy Policy and Terms of Use. For information on how to adjust your privacy settings, visit our Cookie Policy.
Dismiss

