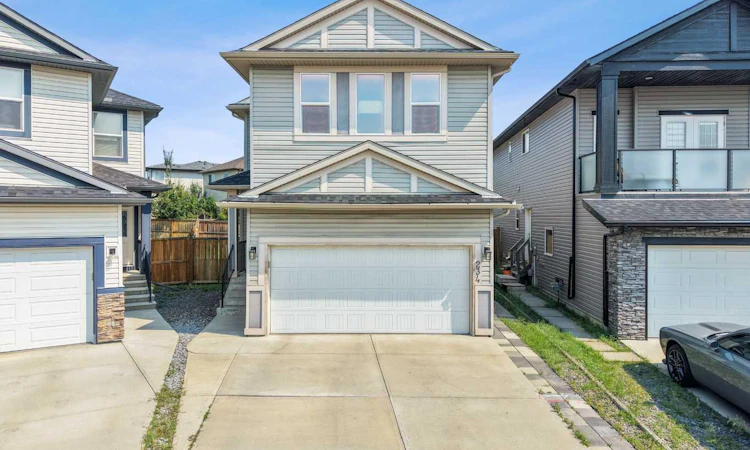
For Sale: 234 Covebrook Court NE, Calgary, AB - REW
Boost your listing
Listing featured. Your listing will be featured on REW.
View featured placement
$629,900
3 bd 3 ba 1846 sf House

234 Covebrook Court NECalgary, AB, T3K 0M8

Coventry Hills
  • 3 Bed
  • 3 Bath
  • 1846 Sqft
  • House

About this home

Welcome Home — This One Is Worth Seeing! Tucked away at the quiet end of a well-maintained cul-de-sac, this beautifully upgraded home offers the privacy, space, and comfort buyers are looking for—with minimal traffic and an oversized pie-shaped lot. From the moment you step inside, you’ll notice the thoughtful upgrades and quality finishes. The main floor features 9-foot knockdown ceilings and premium real hardwood flooring, creating a bright, warm, and sophisticated atmosphere. The kitchen is both stylish and functional, featuring granite countertops, a newer refrigerator, microwave and oven, plus a touchless kitchen water faucet for added convenience. Granite countertops continue throughout the bathrooms, adding a consistent touch of quality. The spacious dining area offers direct access to the patio doors, making it easy to move between indoor and outdoor living. The open-concept living room completes the main level with a cozy gas fireplace, creating the perfect space for relaxing with family or entertaining guests. Upstairs, the impressive bonus room features vaulted ceilings and large windows, filling the space with natural light and providing the perfect spot for movie nights, a playroom, or a comfortable family retreat. The spacious primary bedroom is your private escape, complete with a walk-in closet and luxurious five-piece ensuite featuring a double vanity and quality fixtures. Downstairs, the 9-foot foundation, oversized windows, and three-piece bathroom rough-in offer incredible potential. Whether you envision a future legal suite (subject to approval), home gym, media room, or additional living space, the possibilities are here. The major upgrades have already been taken care of, giving you peace of mind for years to come. Recent improvements include: New Class 4 impact-resistant roof shingles Additional blown-in attic insulation Three new high-efficiency windows Powerful central air conditioning And when summer arrives, you’ll appreciate coming home to a cool, comfortable interior while everyone else is trying to escape the heat! Outside is where this property truly shines. The oversized pie-shaped lot provides an abundance of space for kids, pets, entertaining, gardening, or simply enjoying your own private outdoor retreat. The large deck features an integrated privacy screen, creating a fantastic space for summer BBQs, morning coffee, or evening gatherings. Parking is another major bonus. The extended driveway accommodates up to four additional vehicles, plus the attached double garage—giving you exceptional parking and storage options. Located close to Stoney Trail and Deerfoot Trail, top-rated schools, shopping, and everyday amenities, this home delivers the best of both worlds: a peaceful cul-de-sac setting with excellent access to everything you need. Homes with this combination of upgrades, lot size, parking, and location don't come along often. Don't just scroll past it—come see it for yourself. Book your private showing today,
Listed by: Sandeep Tahim, MaxWell Gold

Home facts and features

Price details
List Price
Home facts
Bedrooms
3
Full Bathrooms
2
Partial Bathrooms
1
Parking Spaces
2
Property Type
House
Lot Size
4356 ft²
Frontage
4531.00 ft
Year Built
Built in 2011 (15 yrs old)
Style
2 Storey
Heating Type
Forced Air
Cooling
Central Air
Basement Details
Full
Features
Back Yard, Bidet, Ceiling Fan(s), Chandelier, Closet Organizers, Cul-de-Sac, Double Vanity, Gas, Granite Counters, High Ceilings, Kitchen Island, Laundry Room, Level, Main Level, No Smoking Home, Open Floorplan, Pantry, Park, Pie Shaped Lot, Private Yard, Rain Barrel/cistern(s), Rain Gutters, Schools Nearby, See Remarks, Sidewalks, Smart Home, Soaking Tub, Street Lights, Track Lighting, Vaulted Ceiling(s), Walk-in Closet(s), Walking/bike Paths
Amenities
Playground, Shopping Nearby, Storage, Tennis Courts
Appliances
Central Air Conditioner, Dishwasher, Dryer, Garage Control(s), Microwave Hood Fan, Refrigerator, Stove, Washer, Window Coverings
Community
Agent details
Primary Agent
Primary Broker
MaxWell Gold
Secondary Agent
Secondary Broker
MaxWell Gold
Listing details
Days on REW
1 Day
MLS® Number
A2339498
Source
Pillar 9
Board
Calgary Real Estate Board
Is this your listing? Help it to stand out.

Mortgage Calculator

Estimated Payments
Purchase Price
Mortgage Total
Down Payment
Amortization
25 Years
Interest Rate
3.99%

Connect with our mortgage partner

Gurkirat Athwal

Gurkirat Athwal

CIBC Mortgage

Mortgages, made clear. Bank-trained underwriting meets real estate expertise — for buyers, owners, and investors alike.

Connect with a mortgage expert

The displayed rates are provided as guidance only, are not guaranteed, or are to be considered an approval of credit. Approval will be based solely on your personal situation. You are encouraged to speak with a Mortgage Professional for the most accurate information and to determine your eligibility.

Property Insights

Nose Creek School
  • n/a
  • -
  • In Catchment
Coventry Hills School
  • n/a
  • -
  • In Catchment
St. Clare School
  • n/a
  • -
  • In Catchment
Notre Dame High School
  • n/a
  • -
  • In Catchment
Buffalo Rubbing Stone School
  • n/a
  • -
  • In Catchment
St. Jerome Elementary School
  • n/a
  • -
  • In Catchment
Captain Nichola Goddard School
  • n/a
  • -
  • In Catchment
Ascension Of Our Lord School
  • n/a
  • -
  • In Catchment
Our Lady Of Grace School
  • n/a
  • -
  • In Catchment
Kenneth D. Taylor School
  • n/a
  • -
  • In Catchment
School catchments and distances are intended to be used as reference only. To verify enrolment eligibility for a property, contact the school directly.Report Incorrect Info
Listing data is subject to copyright, disclaimer, and additional requirements from the data provider. See our Terms of Use for terms applicable to this listing. Listing data was last updated on 2026-08-24.
We use cookies and other technologies for functionality, security, and to provide you with a personalized experience on our online services. By continuing to use our online services, you agree to our Privacy Policy and Terms of Use. For information on how to adjust your privacy settings, visit our Cookie Policy.
Dismiss

