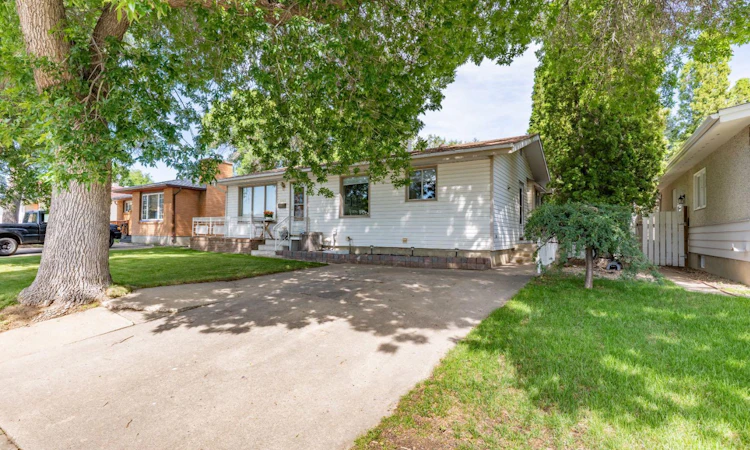
For Sale: 2339 20 Avenue SE, Medicine Hat, AB - REW
Boost your listing
Listing featured. Your listing will be featured on REW.
View featured placement
$379,900
3 bd 2 ba 1038 sf House

2339 20th Avenue SEMedicine Hat, AB, T1A 3Y2

  • 3 Bed
  • 2 Bath
  • 1038 Sqft
  • House

About this home

This beautifully updated 2+1 bedroom bungalow offers the perfect blend of modern style and functional living. The main floor was completely refreshed in 2022-2023 with new laminate flooring, trim, fresh paint, updated outlets, and new blinds throughout, creating a bright, welcoming space with a designer-inspired feel. The stunning kitchen has been tastefully updated with painted cabinetry, new hardware, countertops, and sink, while the fully renovated bathroom features new tile, vanity, toilet, and modern fixtures. Two bedrooms are located on the main level, both offering excellent built-in storage, with one providing direct access to the backyard patio. The fully finished basement offers plenty of additional living space with a spacious family room, games area, large third bedroom, 2-piece bathroom, and combined laundry/utility room with ample storage. Additional updates include central air conditioning and a new hot water tank. Outside, you'll find a beautifully maintained yard complete with underground sprinklers, a brand-new patio, wood feature garden walls, perfect for relaxing or entertaining. The oversized heated double detached garage is wired with a 220-volt plug, and there's ample space for RV or boat parking. Ideally situated in a convenient central location, this home is just minutes from everyday amenities, local shops, restaurants, schools, parks, and the Stampede Grounds. You'll also appreciate the quick access to major shopping destinations, including the mall and other big-box retailers, making errands and commuting a breeze. Book a showing today to see for yourself!
Listed by: JOEY SABOURIN, eXp Realty of Canada

Home facts and features

Price details
List Price
Home facts
Bedrooms
3
Full Bathrooms
1
Partial Bathrooms
1
Parking Spaces
2
Property Type
House
Lot Size
6534 ft²
Frontage
50.00 ft
Year Built
Built in 1963 (63 yrs old)
Style
Bungalow
Heating Type
Forced Air,Natural Gas
Cooling
Central Air,Full
Basement Details
Full
Features
Back Lane, Back Yard, Bookcases, Built-in Features, Closet Organizers, Front Yard, Gas, In Basement, Laminate Counters, Landscaped, Park, Private Yard, Schools Nearby, Sidewalks, Underground Sprinklers
Amenities
Playground, Shopping Nearby, Storage
Appliances
See Remarks
Agent details
Primary Agent
Primary Broker
eXp Realty of Canada
Listing details
Days on REW
1 Day
MLS® Number
A2319771
Source
Pillar 9
Board
Medicine Hat Real Estate Board Co-op
Is this your listing? Help it to stand out.

Mortgage Calculator

Estimated Payments
Purchase Price
Mortgage Total
Down Payment
Amortization
25 Years
Interest Rate
3.99%

Connect with our mortgage partner

Glenn Jorgensen

Glenn Jorgensen

EBS Modern Mortgage Group

No Fees, Great Rates - 15 minutes with us, could save you thousands.

Connect with a mortgage expert

The displayed rates are provided as guidance only, are not guaranteed, or are to be considered an approval of credit. Approval will be based solely on your personal situation. You are encouraged to speak with a Mortgage Professional for the most accurate information and to determine your eligibility.

Property Insights

Crestwood School
  • n/a
  • -
Southview Community School
  • n/a
  • -
Central High School
  • n/a
  • -
Beyond Walls Outreach School
  • n/a
  • -
Prairie Rose Regional Division Home Education
  • n/a
  • -
Mother Teresa School
  • n/a
  • -
Ross Glen School
  • n/a
  • -
Elm Street School
  • n/a
  • -
George Davison Elementary School
  • n/a
  • -
Dr. Roy Wilson Learning Centre
  • n/a
  • -
School catchments and distances are intended to be used as reference only. To verify enrolment eligibility for a property, contact the school directly.Report Incorrect Info
Listing data is subject to copyright, disclaimer, and additional requirements from the data provider. See our Terms of Use for terms applicable to this listing. Listing data was last updated on 2026-07-30.

